Outstanding south west facing detached Villa Zambra on a 1,000 m2 plot which overlooks the 18th fair

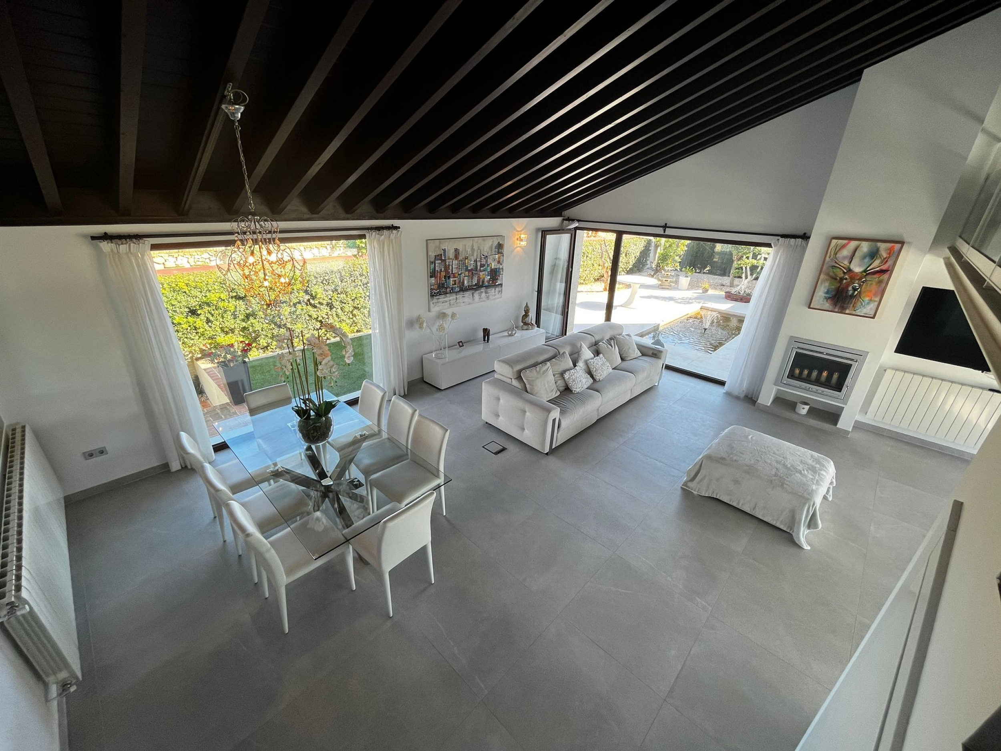
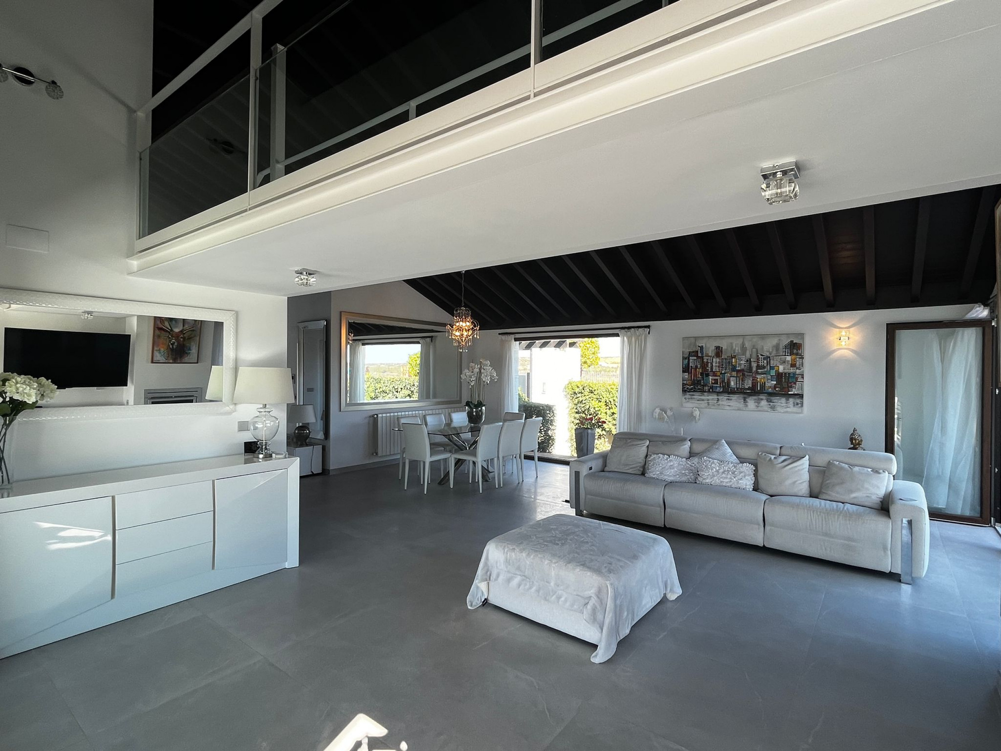
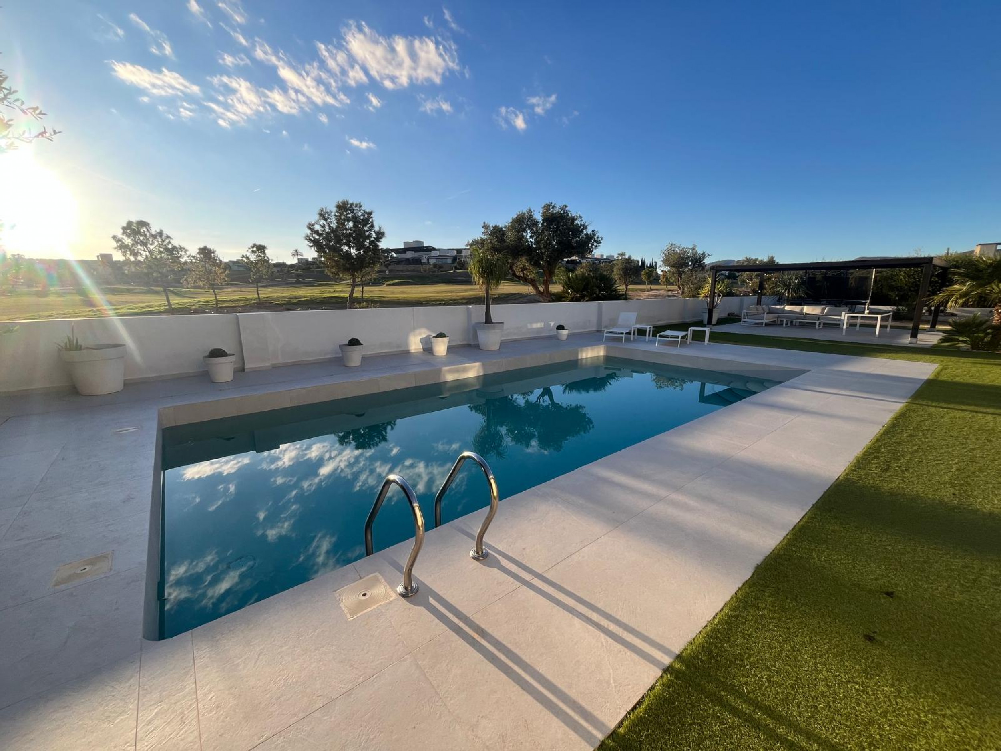
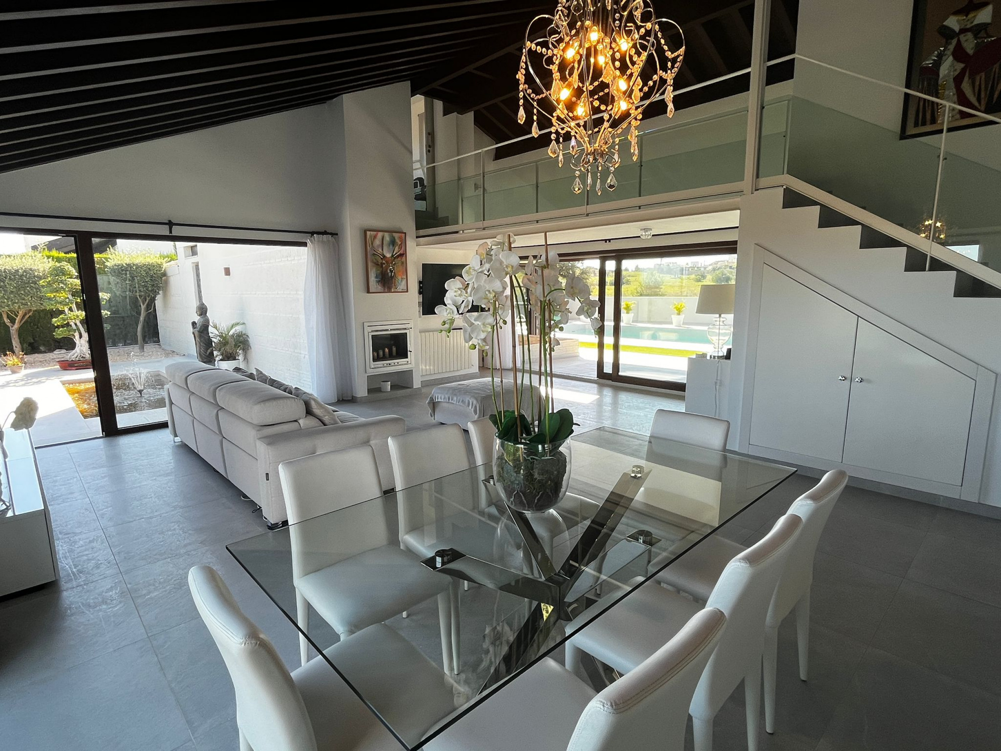
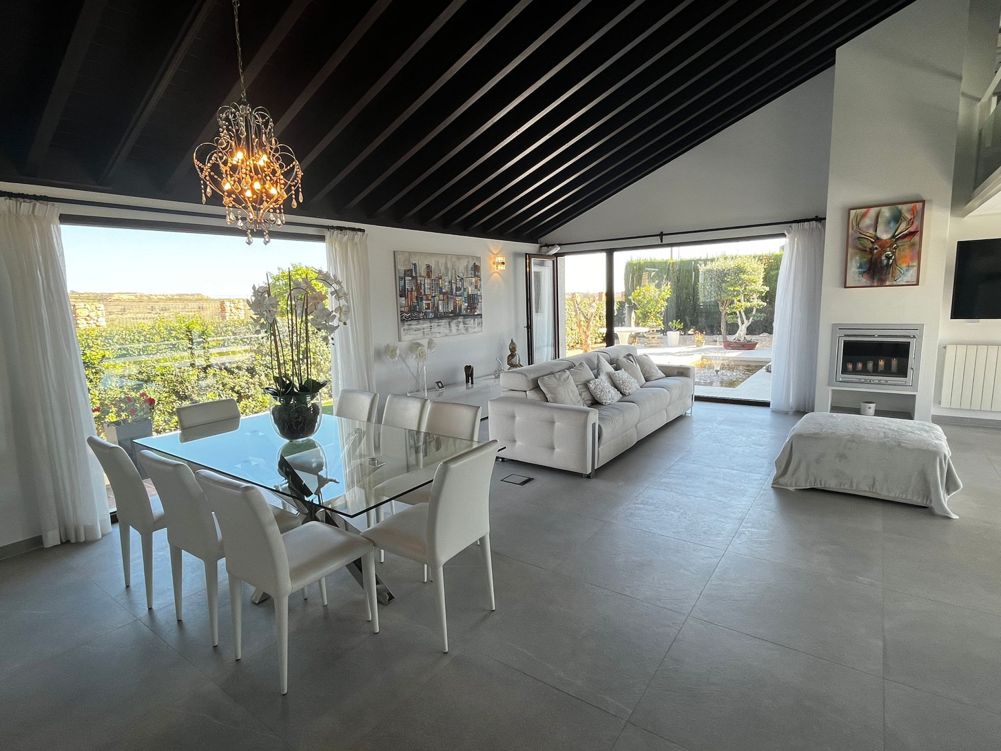
**Discover Your Dream Home on the Costa Blanca** Indulge in the epitome of luxury and tranquility at Villa Zambra, a breathtaking southwest-facing detached villa nestled on a 1,000 m2 plot, overlooking the 18th fairway of a golf course. This exquisite property has been meticulously upgraded to provide the ultimate retreat for discerning families, luxury seekers, and investors alike. As you step through the glass entrance door, you'll be greeted by a spectacular lounge/dining area, complete with wooden beamed ceilings, a glass balcony staircase, and a wood burning fire. The large glass sliding doors lead seamlessly to the garden and swimming pool area, perfect for alfresco dining and relaxation. A side window with a glass door offers an additional access point to the garden, ideal for enjoying a leisurely breakfast amidst the serene surroundings. The master bedroom is a serene oasis, boasting a wooden beamed ceiling, a dressing area, and a luxurious bathroom with a jacuzzi bath, large shower, and bidet/toilet. Corner glass sliding doors provide effortless access to the garden, allowing you to blur the lines between indoors and outdoors. Two further double bedrooms, complete with fitted wardrobes and wooden beamed ceilings, offer ample space for family members or guests. A shower room, guest toilet, and spacious laundry/storage area complete the ground floor. The fully fitted kitchen is a culinary haven, featuring a sleek white gloss finish, integrated appliances, and a spacious pantry. A large glass sliding door allows an abundance of natural light to flood the space, providing a stunning view of the garden. As you ascend the staircase, you'll be treated to a double bedroom with windows to the front, offering a glimpse of the golf course and surrounding landscape. **Experience the Ultimate in Golf Living, Family-Friendly Luxury, and Private Retreat** Discover your next home in the sun with Real Estate by Gardewik – experts in luxury properties on the Costa Blanca since 1986.
Outstanding south west facing detached Villa Zambra on a 1,000 m2 plot which overlooks the 18th fairOutstanding south west facing detached Villa Zambra on a 1,000 m2 plot which overlooks the 18th fairOutstanding south west facing detached Villa Zambra on a 1,000 m2 plot which overlooks the 18th fairOutstanding south west facing detached Villa Zambra on a 1,000 m2 plot which overlooks the 18th fairOutstanding south west facing detached Villa Zambra on a 1,000 m2 plot which overlooks the 18th fair
Fastighetstyp
Villa
Pris
€995,000
Status
Available
Plats
Sucina, Murcia, Spanien - Sucina, Murcia
Sovrum
4
Badrum
3
Boyta
220.00MTK
Tomtarea
1000.00MTK
Referensnummer
RE-102556

Property Overview

Stunning glass entrance opens to a spacious lounge, wood-burning fireplace, and private pool, perfect for indoor-outdoor living.

Mäklare
Gardewik Real Estate+34 96 670 26 30hello@gardewik.com

Denna villa finns till salu i Sucina, Murcia, Spanien för €995,000. Fastigheten har 4 sovrum och 3 badrum, med en boyta på 220.00 kvadratmeter och en tomt på 1000.00 kvadratmeter. Referensnummer: RE-102556. Kontakta Gardewik Real Estate på hello@gardewik.com eller +34 96 670 26 30 för mer information.

Vila na predaj v Sucina - Gardewik
1 / 46
K dispozícii
Vila

Outstanding south west facing detached Villa Zambra on a 1,000 m2 plot which overlooks the 18th fair

Sucina, Murcia, Spain
995 000 €
Ref: RE-102556
4
Spálne
3
Kúpeľne
220
Zastavaná plocha
1000
Plocha pozemku

Popis

**Discover Your Dream Home on the Costa Blanca** Indulge in the epitome of luxury and tranquility at Villa Zambra, a breathtaking southwest-facing detached villa nestled on a 1,000 m2 plot, overlooking the 18th fairway of a golf course. This exquisite property has been meticulously upgraded to provide the ultimate retreat for discerning families, luxury seekers, and investors alike. As you step through the glass entrance door, you'll be greeted by a spectacular lounge/dining area, complete with wooden beamed ceilings, a glass balcony staircase, and a wood burning fire. The large glass sliding doors lead seamlessly to the garden and swimming pool area, perfect for alfresco dining and relaxation. A side window with a glass door offers an additional access point to the garden, ideal for enjoying a leisurely breakfast amidst the serene surroundings. The master bedroom is a serene oasis, boasting a wooden beamed ceiling, a dressing area, and a luxurious bathroom with a jacuzzi bath, large shower, and bidet/toilet. Corner glass sliding doors provide effortless access to the garden, allowing you to blur the lines between indoors and outdoors. Two further double bedrooms, complete with fitted wardrobes and wooden beamed ceilings, offer ample space for family members or guests. A shower room, guest toilet, and spacious laundry/storage area complete the ground floor. The fully fitted kitchen is a culinary haven, featuring a sleek white gloss finish, integrated appliances, and a spacious pantry. A large glass sliding door allows an abundance of natural light to flood the space, providing a stunning view of the garden. As you ascend the staircase, you'll be treated to a double bedroom with windows to the front, offering a glimpse of the golf course and surrounding landscape. **Experience the Ultimate in Golf Living, Family-Friendly Luxury, and Private Retreat** Discover your next home in the sun with Real Estate by Gardewik – experts in luxury properties on the Costa Blanca since 1986.
Vlastnosti

4 spálne
3 kúpeľne

Energetická trieda

Energy Certificate

Čakajúce
A
0-55
B
55-75
C
75-90
D
90-120
E
120-160
F
160-250
G
250-250+

Energy Efficiency Scale

Certificate information will be available soon

Lokalita

Outstanding south west facing detached Villa Zambra on a 1,000 m2 plot which overlooks the 18th fair

Sucina, Murcia

Okruh 1 kmPosunutím preskúmajte

Prevodník Mien

Base Price:995 000 EUR

Smenné kurzy sú orientačné a aktualizované denne.

Loading Calculator...

Rýchle akcie

Get in Touch

Zanechajte svoje údaje a naši odborníci na nehnuteľnosti vás čoskoro kontaktujú.

Nezáväzne
Rýchla odpoveď
Gardewik

Real Estate Agent

Certifikovaní makléri

Cena

995 000 €