Set on a 8,800 m² plot, this remarkable detached villa offers a total built area of 397 m² - 198 m²

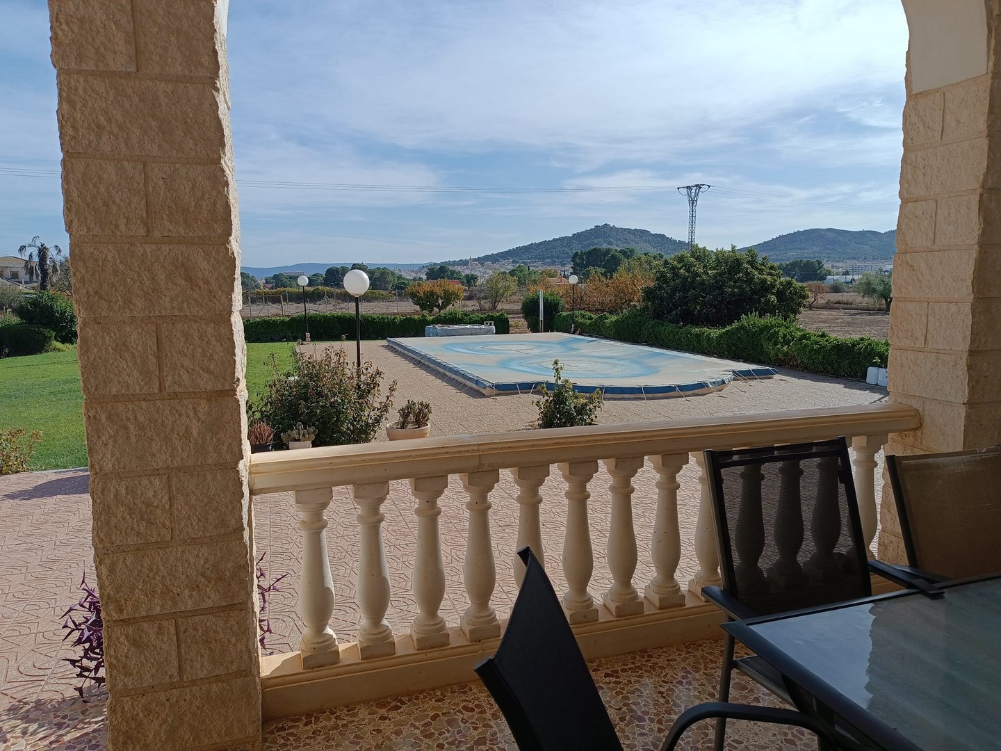
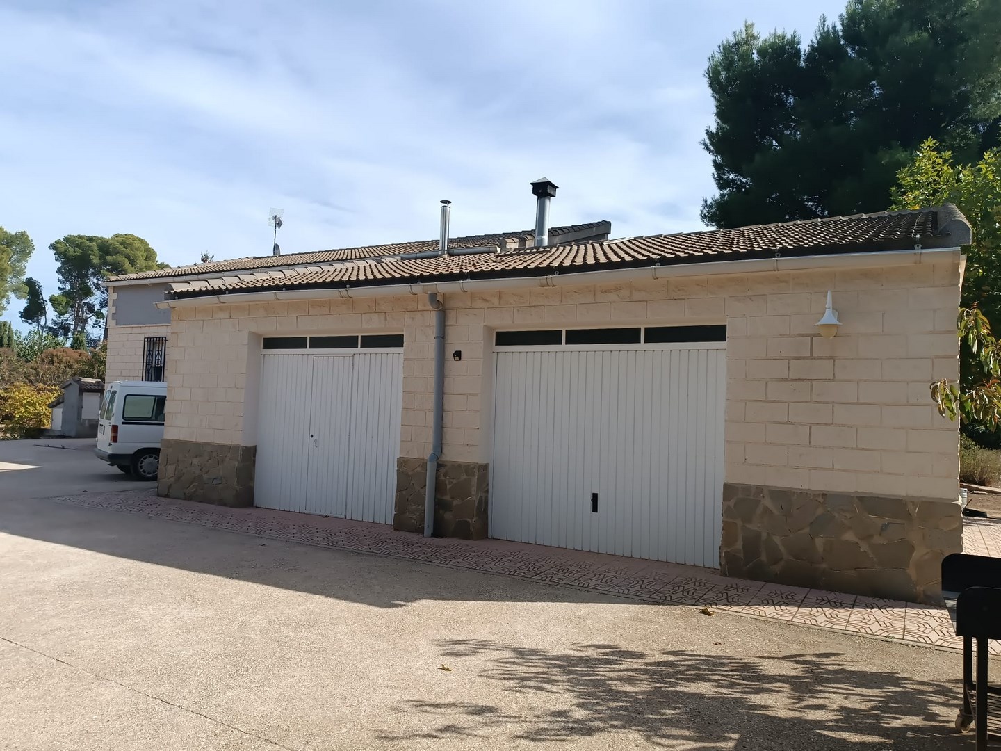
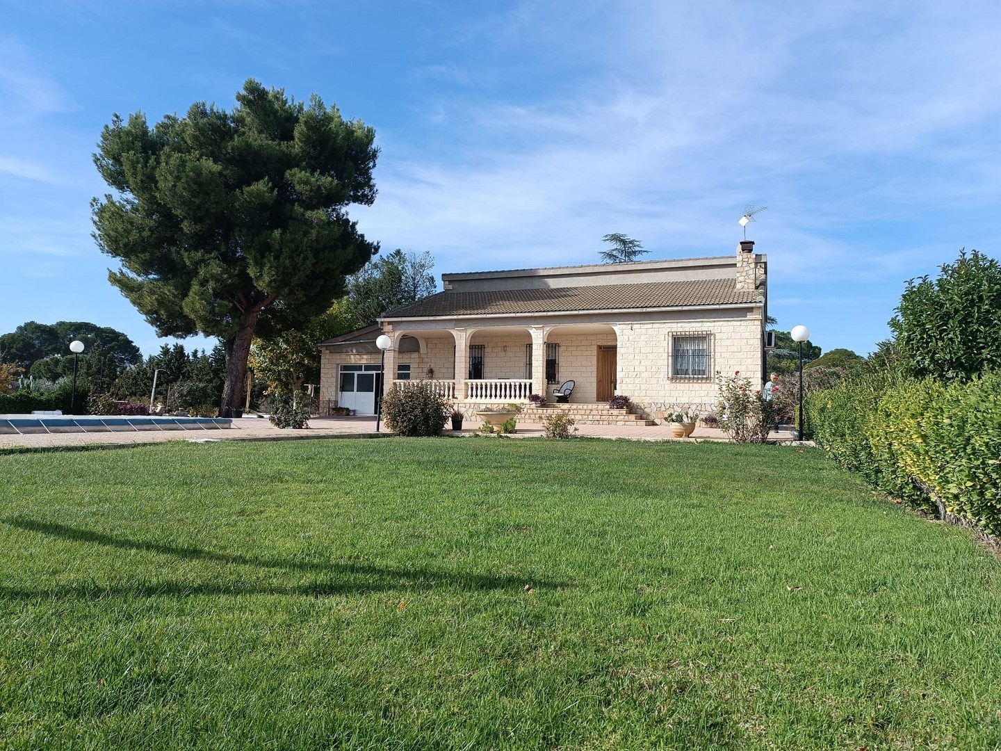
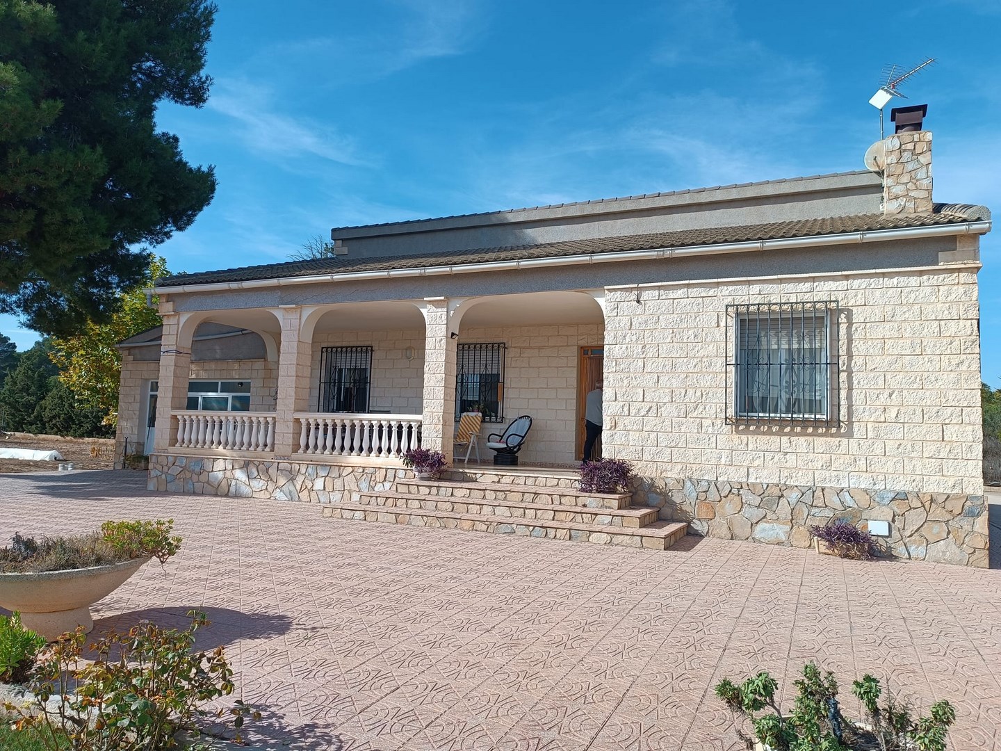
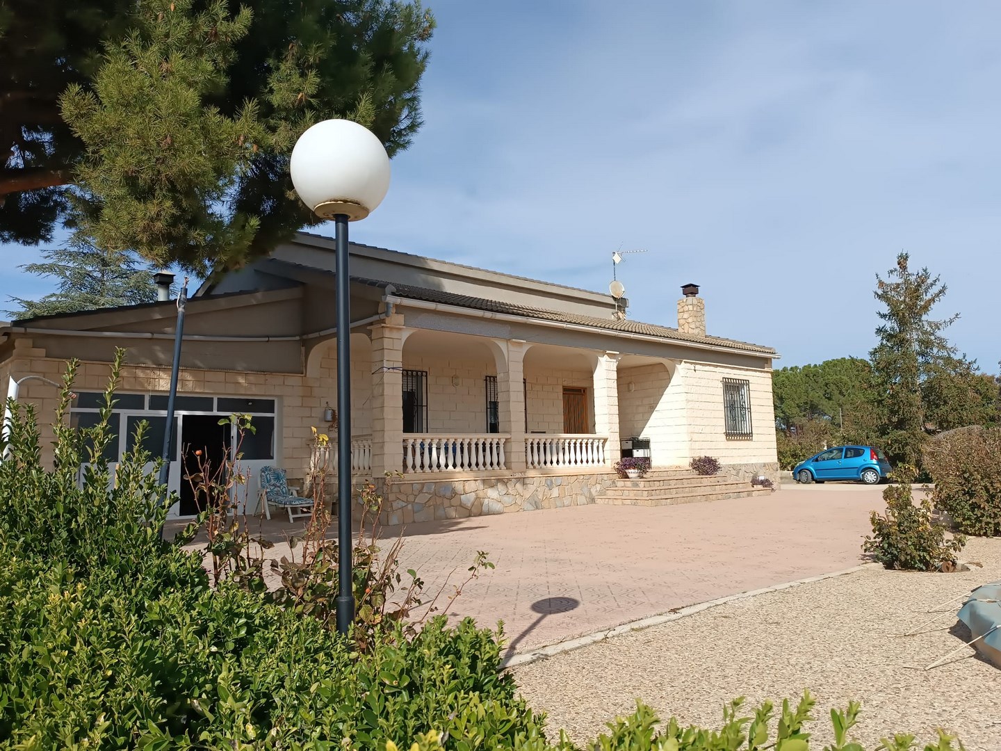
Imagine waking up every morning in a serene and secluded oasis, surrounded by lush greenery and the sweet scent of ripe fruit trees. This breathtaking detached villa is set on an 8,800 m² plot, where every corner is designed for enjoyment and relaxation. Spanning a total built area of 397 m², the residence boasts 198 m² of living space, a stunning 78 m² pool area, a spacious 71 m² garage, and a dedicated 50 m² barbecue zone. Inside, the home features three beautifully appointed bedrooms, each with built-in wardrobes, and two bathrooms – one with a shower and the other with a bathtub. The heart of the home is a welcoming living-dining room, complete with a roaring fireplace, perfect for cozying up on chilly evenings. The solid oak kitchen, complete with a pantry, is a chef's dream, and the central oil-fired heating ensures warmth and comfort all year round. But it's the outdoor spaces that truly make this villa shine. The magnificent 125,000-liter pool, lined with mosaic tiles and equipped with a full filtration system, is the ultimate centerpiece for warm summer days. And when the sun goes down, gather around the barbecue area, complete with its own kitchen units and fireplace, and enjoy al fresco dining under the stars. A 25 m² porch and a spacious garage for up to three vehicles further enhance the property's functionality. The fully fenced plot features rich, fertile soil and a beautiful collection of fruit trees, including peach, olive, almond, apple, pear, and grapevines. Rarely will you find a property of this size so close to the daily amenities, making it the perfect blend of convenience and tranquility. Located in one of Yecla's most exclusive residential areas, just 2 km from the town center, this villa offers everything you need for comfortable country living. With mains electricity, drinking water, and irrigation water at your fingertips, you can enjoy the best of both worlds – peace and quiet, combined with all the amenities at your doorstep. Discover your next home in the sun with Real Estate by Gardewik – experts in luxury properties on the Costa Blanca since 1986.
Set on a 8,800 m² plot, this remarkable detached villa offers a total built area of 397 m² - 198 m²Set on a 8,800 m² plot, this remarkable detached villa offers a total built area of 397 m² - 198 m²Set on a 8,800 m² plot, this remarkable detached villa offers a total built area of 397 m² - 198 m²Set on a 8,800 m² plot, this remarkable detached villa offers a total built area of 397 m² - 198 m²Set on a 8,800 m² plot, this remarkable detached villa offers a total built area of 397 m² - 198 m²
Fastighetstyp
Villa
Pris
€315,000
Status
Available
Plats
Yecla, Murcia, Spanien - Yecla, Murcia
Sovrum
3
Badrum
2
Boyta
397.00MTK
Tomtarea
8800.00MTK
Referensnummer
RE-103486

Property Overview

**¡Descubre la joya mediterránea que transformará tu vida!**

Mäklare
Gardewik Real Estate+34 96 670 26 30hello@gardewik.com

Denna villa finns till salu i Yecla, Murcia, Spanien för €315,000. Fastigheten har 3 sovrum och 2 badrum, med en boyta på 397.00 kvadratmeter och en tomt på 8800.00 kvadratmeter. Referensnummer: RE-103486. Kontakta Gardewik Real Estate på hello@gardewik.com eller +34 96 670 26 30 för mer information.

Villa għall-bejgħ f' Yecla - Gardewik
1 / 20
Disponibbli
Villa

Set on a 8,800 m² plot, this remarkable detached villa offers a total built area of 397 m² - 198 m²

Yecla, Murcia, Spain
€315,000
Ref: RE-103486
3
Kmamar
2
Kmamar
397
Żona mibnija
8800
Żona tal-plott

Deskrizzjoni

Imagine waking up every morning in a serene and secluded oasis, surrounded by lush greenery and the sweet scent of ripe fruit trees. This breathtaking detached villa is set on an 8,800 m² plot, where every corner is designed for enjoyment and relaxation. Spanning a total built area of 397 m², the residence boasts 198 m² of living space, a stunning 78 m² pool area, a spacious 71 m² garage, and a dedicated 50 m² barbecue zone. Inside, the home features three beautifully appointed bedrooms, each with built-in wardrobes, and two bathrooms – one with a shower and the other with a bathtub. The heart of the home is a welcoming living-dining room, complete with a roaring fireplace, perfect for cozying up on chilly evenings. The solid oak kitchen, complete with a pantry, is a chef's dream, and the central oil-fired heating ensures warmth and comfort all year round. But it's the outdoor spaces that truly make this villa shine. The magnificent 125,000-liter pool, lined with mosaic tiles and equipped with a full filtration system, is the ultimate centerpiece for warm summer days. And when the sun goes down, gather around the barbecue area, complete with its own kitchen units and fireplace, and enjoy al fresco dining under the stars. A 25 m² porch and a spacious garage for up to three vehicles further enhance the property's functionality. The fully fenced plot features rich, fertile soil and a beautiful collection of fruit trees, including peach, olive, almond, apple, pear, and grapevines. Rarely will you find a property of this size so close to the daily amenities, making it the perfect blend of convenience and tranquility. Located in one of Yecla's most exclusive residential areas, just 2 km from the town center, this villa offers everything you need for comfortable country living. With mains electricity, drinking water, and irrigation water at your fingertips, you can enjoy the best of both worlds – peace and quiet, combined with all the amenities at your doorstep. Discover your next home in the sun with Real Estate by Gardewik – experts in luxury properties on the Costa Blanca since 1986.
Karatteristiċi

3 kmamar
2 kmamar

Klassifikazzjoni tal-Enerġija

Energy Certificate

Pendenti
A
0-55
B
55-75
C
75-90
D
90-120
E
120-160
F
160-250
G
250-250+

Energy Efficiency Scale

Certificate information will be available soon

Post

Set on a 8,800 m² plot, this remarkable detached villa offers a total built area of 397 m² - 198 m²

Yecla, Murcia

1 km raġġIġbed biex tesplora

Konvertitur tal-Valuta

Base Price:315 000 EUR

Ir-rati tal-kambju huma approssimattivi u aġġornati kuljum.

Loading Calculator...

Azzjonijiet veloċi

Get in Touch

Ħalli d-dettalji tiegħek u l-esperti tagħna tal-proprjetà se jikkuntattjawk dalwaqt.

Mingħajr impenn
Risposta veloċi
Gardewik

Real Estate Agent

Aġenti Ċertifikati

Prezz

€315,000