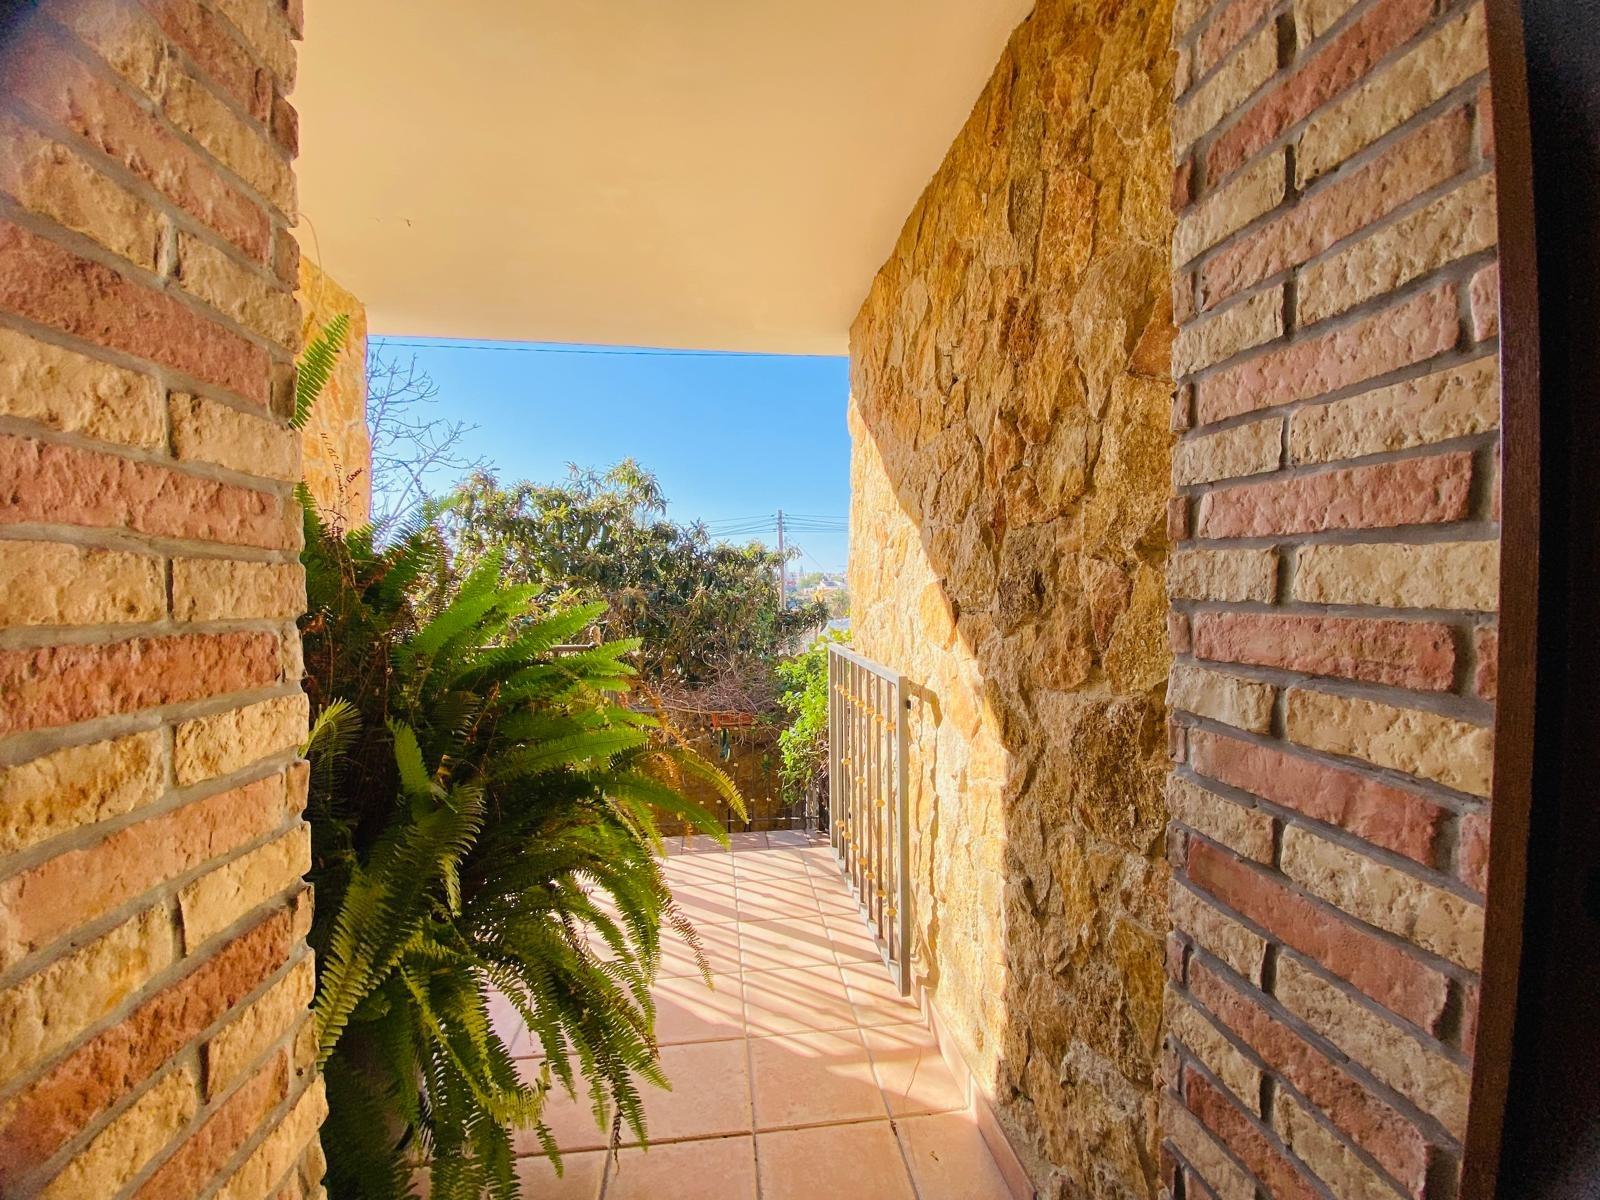
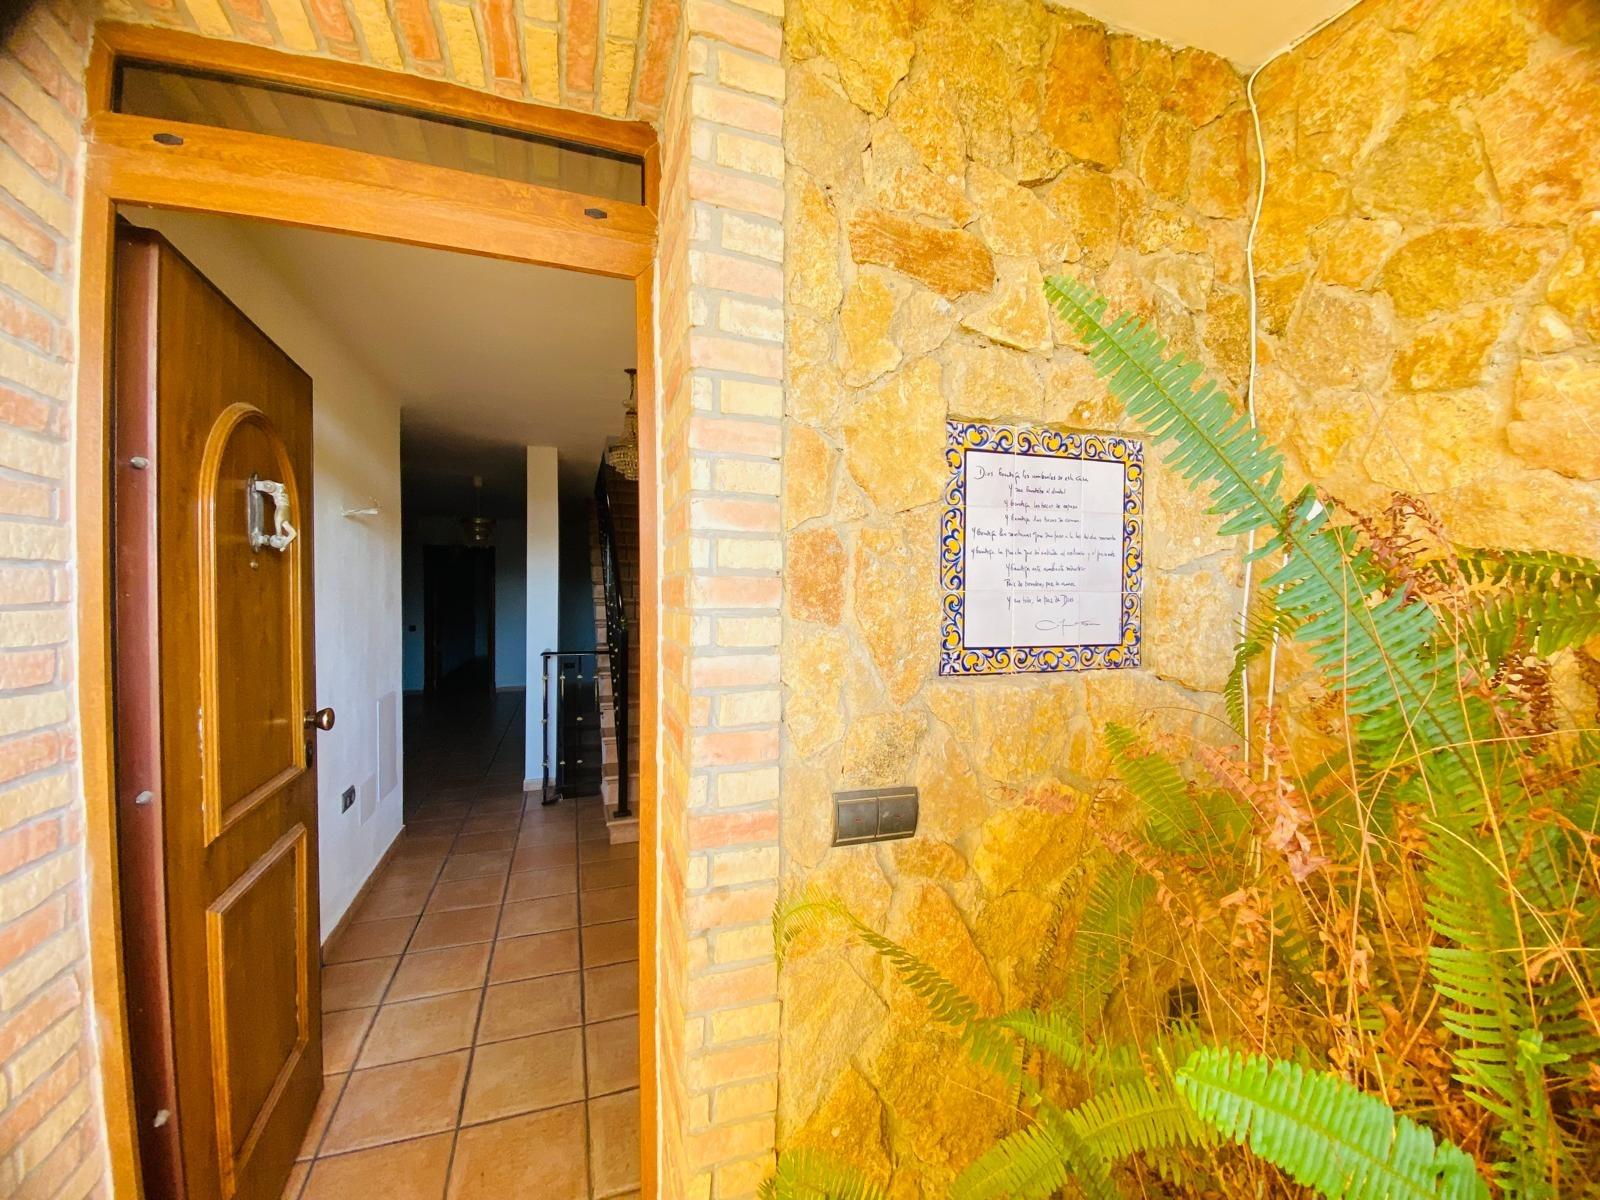
Discover this magnificent property spread over three levels: semi-basement, ground floor, and first

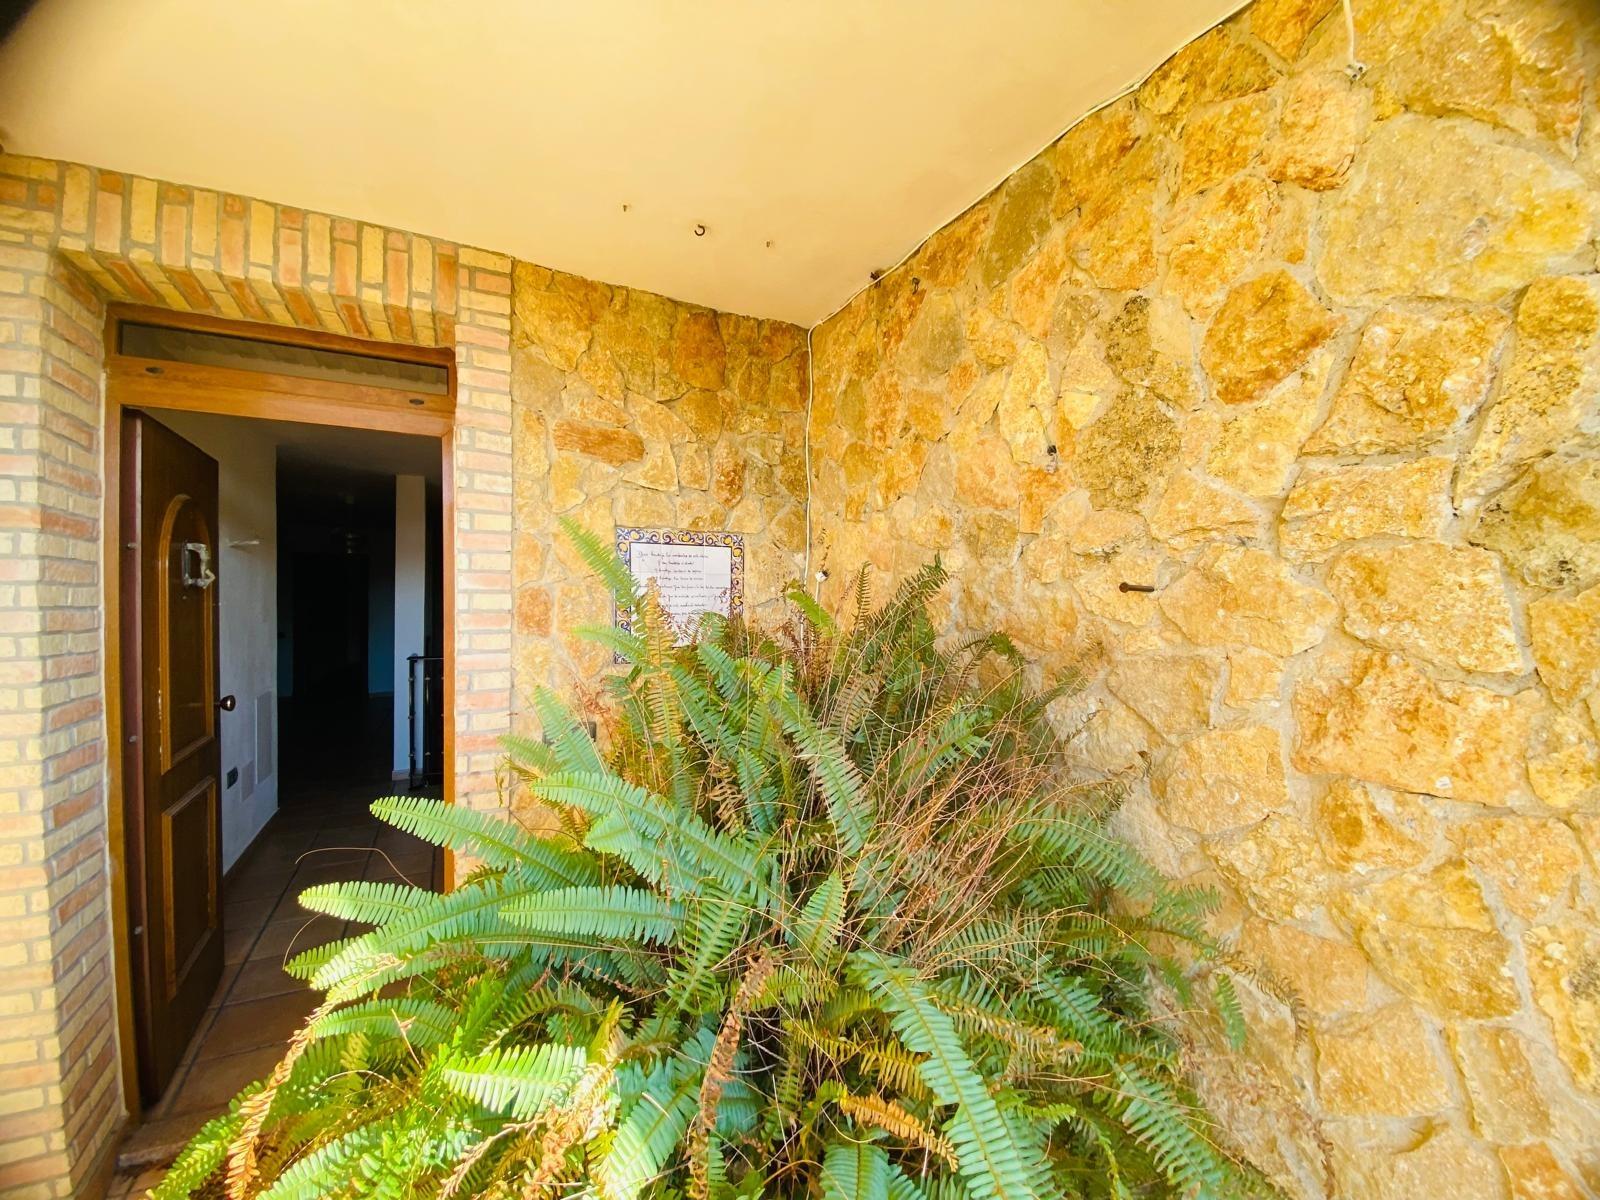
Imagine waking up every morning in a magnificent property that combines functionality with style, spread over three levels: semi-basement, ground floor, and first. The semi-basement level offers a spacious garage of 112 m², perfect for housing your vehicles in comfort and security. Additionally, you'll find a utility room, a storage area, and a restroom, providing all the practical amenities for your daily life. The ground floor welcomes you with an impressive built surface of nearly 221 m². This level features a bright living-dining room where you can enjoy family gatherings and special moments. The modern equipped kitchen is perfect for culinary enthusiasts, while the cozy sitting area invites you to relax. The floor also boasts four large bedrooms, ideal for the whole family, along with two well-distributed bathrooms and a dressing room, ensuring there's ample space for everyone. Access to the first level via an elegant interior staircase leads to another charming lounge, accompanied by another full bathroom and an additional dressing room. The highlight of this level is the private terrace, perfect for relaxing or entertaining guests while taking in the views. But that's not all. The property also features three independent buildings, including a fantastic outdoor kitchen-bar (23.95m²). This is the ideal spot for family gatherings or friendly barbecues, allowing you to make the most of your outdoor space. And for guests, there's a separate guest house equipped with a kitchen and bathroom, providing a comfortable and private space for visitors. This property truly has it all, combining style, functionality, and ample space for living, entertaining, and relaxing. Discover your next home in the sun with Real Estate by Gardewik – experts in luxury properties on the Costa Blanca since 1986.
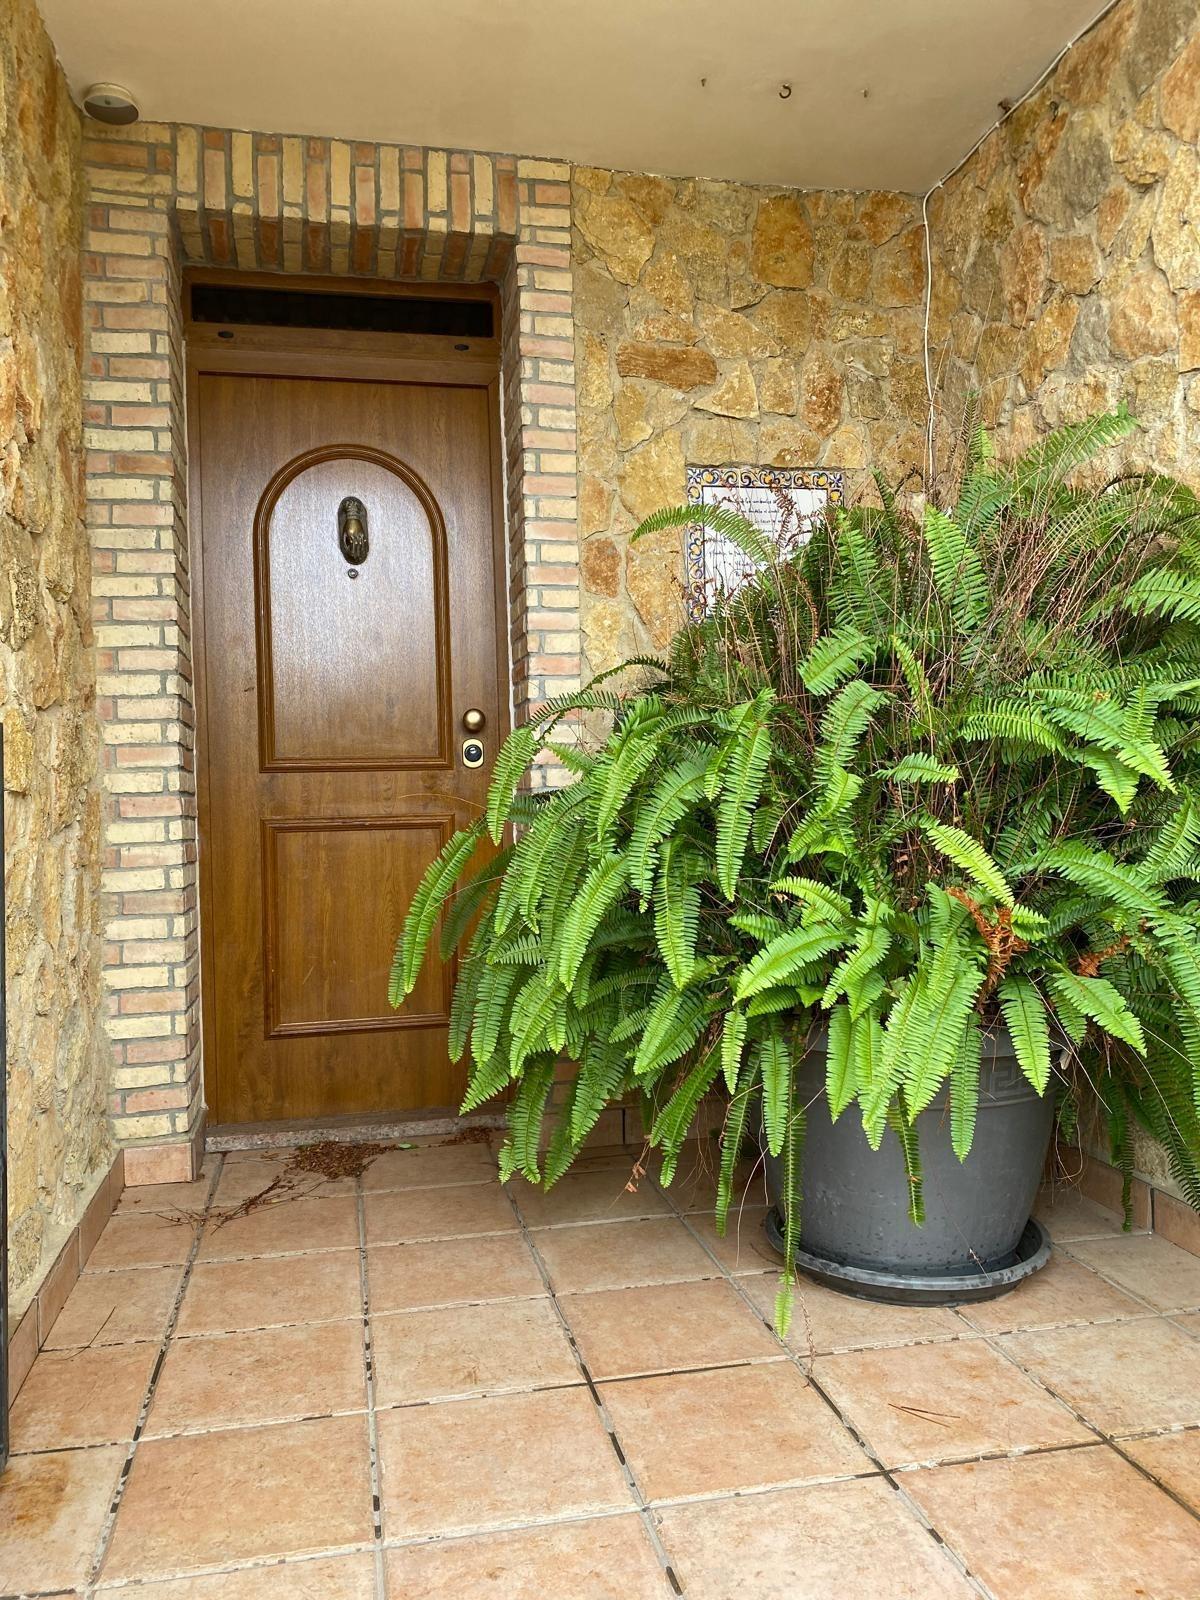
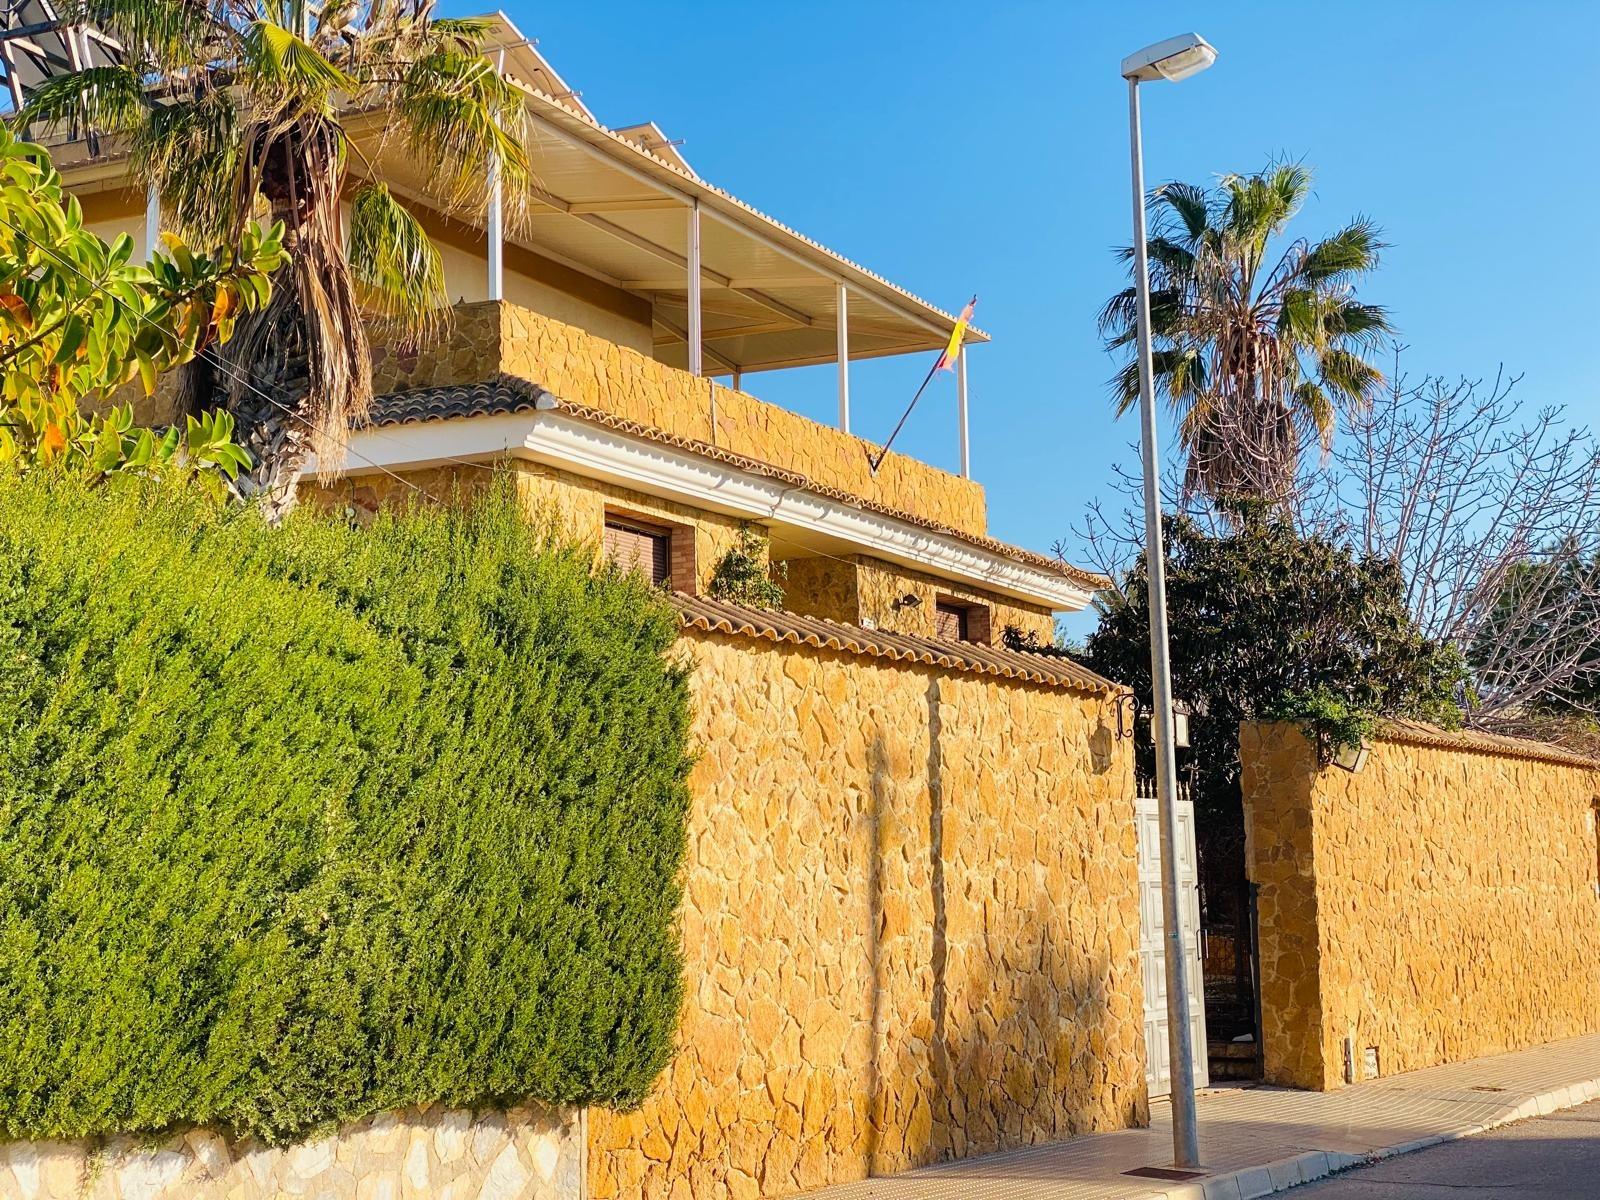
Discover this magnificent property spread over three levels: semi-basement, ground floor, and firstDiscover this magnificent property spread over three levels: semi-basement, ground floor, and firstDiscover this magnificent property spread over three levels: semi-basement, ground floor, and firstDiscover this magnificent property spread over three levels: semi-basement, ground floor, and firstDiscover this magnificent property spread over three levels: semi-basement, ground floor, and first
Fastighetstyp
Villa
Pris
€819,900
Status
Available
Plats
Orihuela Costa, Alicante, Spanien - Orihuela Costa, Alicante
Sovrum
2
Badrum
2
Boyta
315.00MTK
Tomtarea
816.00MTK
Bekvämligheter och funktioner
  • Swimming Pool
Referensnummer
RE-104127

Property Overview

Escape to a Mediterranean paradise in this stunning villa, boasting breathtaking sea views, a private pool, and expansive outdoor living spaces.

Mäklare
Gardewik Real Estate+34 96 670 26 30hello@gardewik.com

Denna villa finns till salu i Orihuela Costa, Alicante, Spanien för €819,900. Fastigheten har 2 sovrum och 2 badrum, med en boyta på 315.00 kvadratmeter och en tomt på 816.00 kvadratmeter. Fastigheten inkluderar en pool. Referensnummer: RE-104127. Kontakta Gardewik Real Estate på hello@gardewik.com eller +34 96 670 26 30 för mer information.

Villa għall-bejgħ f' Orihuela Costa - Gardewik
1 / 50
Disponibbli
Villa

Discover this magnificent property spread over three levels: semi-basement, ground floor, and first

Orihuela Costa, Alicante, Spain
€819,900
Ref: RE-104127
2
Kmamar
2
Kmamar
315
Żona mibnija
816
Żona tal-plott
Pixxina

Deskrizzjoni

Imagine waking up every morning in a magnificent property that combines functionality with style, spread over three levels: semi-basement, ground floor, and first. The semi-basement level offers a spacious garage of 112 m², perfect for housing your vehicles in comfort and security. Additionally, you'll find a utility room, a storage area, and a restroom, providing all the practical amenities for your daily life. The ground floor welcomes you with an impressive built surface of nearly 221 m². This level features a bright living-dining room where you can enjoy family gatherings and special moments. The modern equipped kitchen is perfect for culinary enthusiasts, while the cozy sitting area invites you to relax. The floor also boasts four large bedrooms, ideal for the whole family, along with two well-distributed bathrooms and a dressing room, ensuring there's ample space for everyone. Access to the first level via an elegant interior staircase leads to another charming lounge, accompanied by another full bathroom and an additional dressing room. The highlight of this level is the private terrace, perfect for relaxing or entertaining guests while taking in the views. But that's not all. The property also features three independent buildings, including a fantastic outdoor kitchen-bar (23.95m²). This is the ideal spot for family gatherings or friendly barbecues, allowing you to make the most of your outdoor space. And for guests, there's a separate guest house equipped with a kitchen and bathroom, providing a comfortable and private space for visitors. This property truly has it all, combining style, functionality, and ample space for living, entertaining, and relaxing. Discover your next home in the sun with Real Estate by Gardewik – experts in luxury properties on the Costa Blanca since 1986.
Karatteristiċi

2 kmamar
2 kmamar
Pixxina

Klassifikazzjoni tal-Enerġija

Energy Certificate

Pendenti
A
0-55
B
55-75
C
75-90
D
90-120
E
120-160
F
160-250
G
250-250+

Energy Efficiency Scale

Certificate information will be available soon

Post

Discover this magnificent property spread over three levels: semi-basement, ground floor, and first

Orihuela Costa, Alicante

1 km raġġIġbed biex tesplora

Konvertitur tal-Valuta

Base Price:819 900 EUR

Ir-rati tal-kambju huma approssimattivi u aġġornati kuljum.

Loading Calculator...

Azzjonijiet veloċi

Get in Touch

Ħalli d-dettalji tiegħek u l-esperti tagħna tal-proprjetà se jikkuntattjawk dalwaqt.

Mingħajr impenn
Risposta veloċi
Gardewik

Real Estate Agent

Aġenti Ċertifikati

Prezz

€819,900