Luxury villa for a large familyProperty comprising 4 buildings, a main villa and 3 flats on 1,000 m2

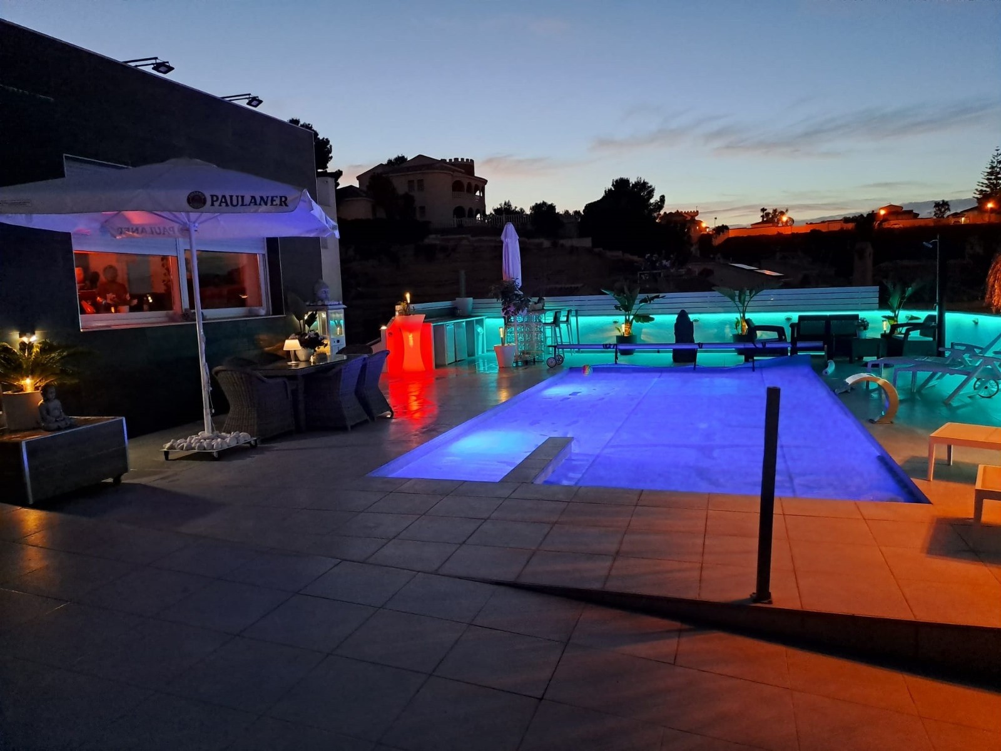
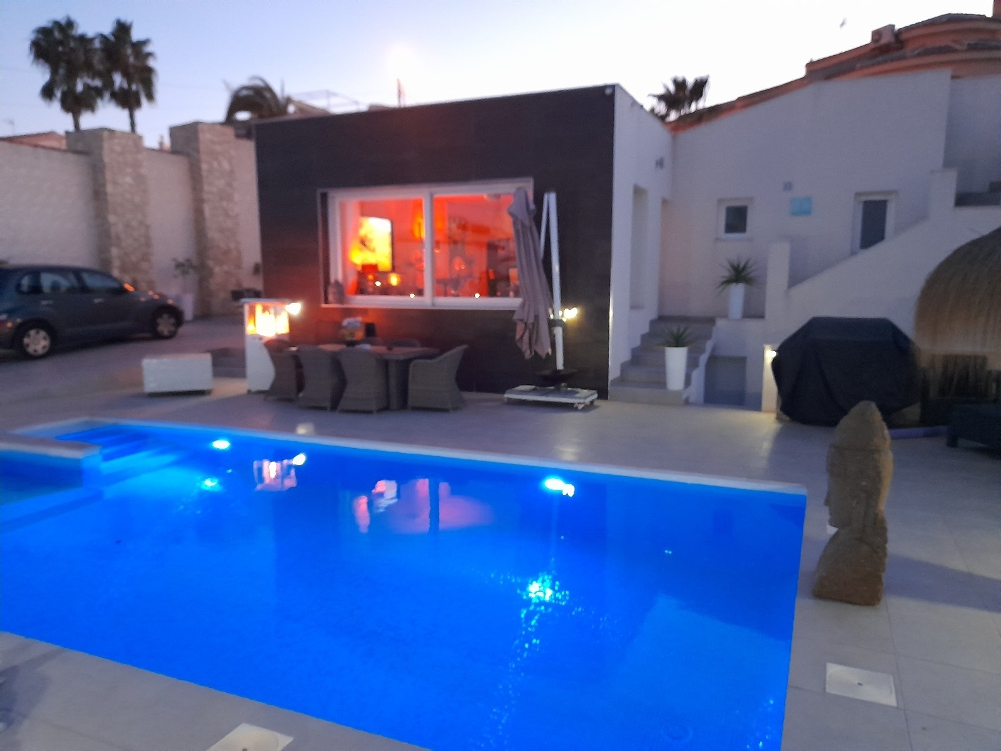
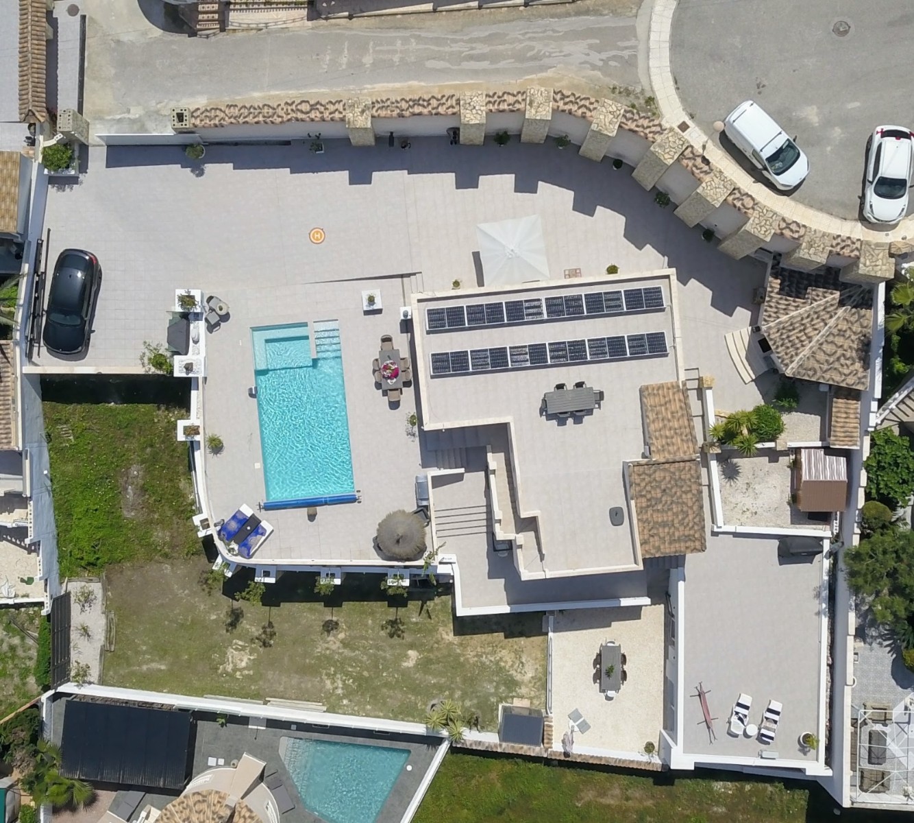
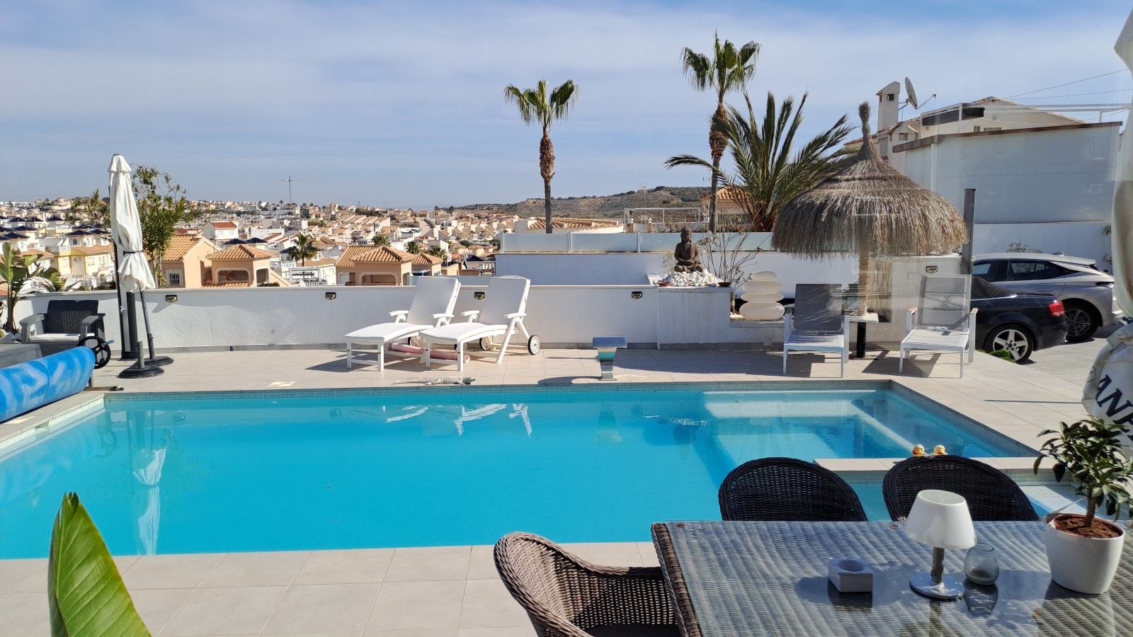
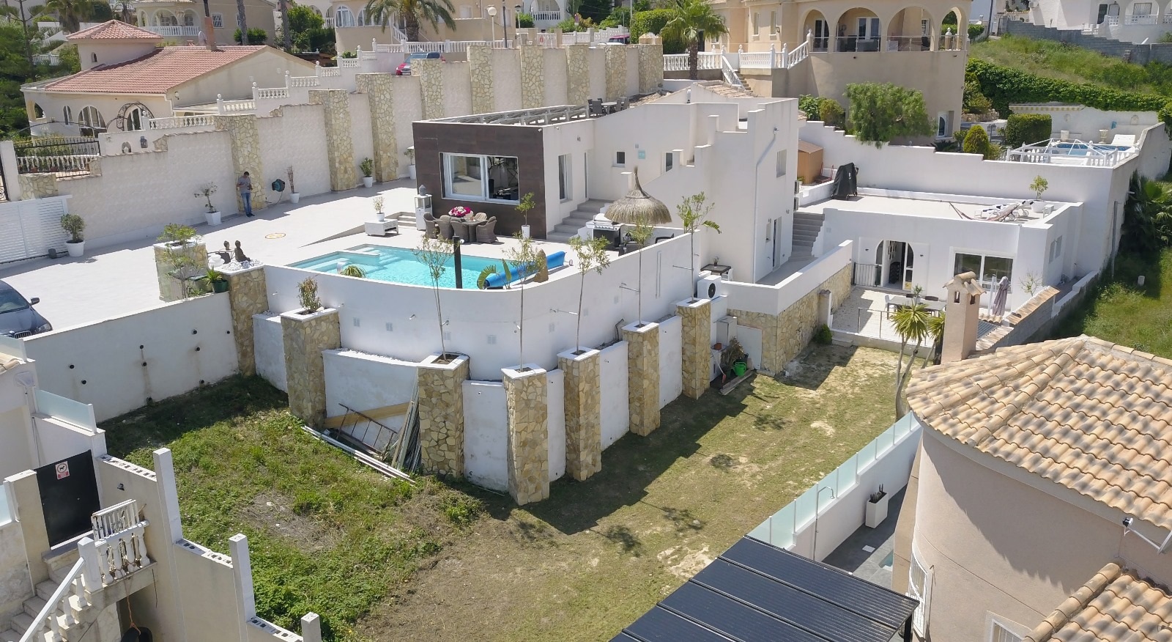
Experience the ultimate family retreat in this expansive luxury villa, thoughtfully designed across four distinct buildings on a private 1,000 m² plot. Perfectly tailored for multi-generational living or hosting guests in elegance, this exceptional property harmonizes spaciousness, comfort, and modern sophistication. The centerpiece is a generously proportioned 150 m² main villa, where seamless open-plan living unfolds beneath high ceilings. A luminous living area invites relaxation with sweeping views of the valley and the shimmering pool beyond, while the modern open kitchen features a central island and premium finishes. Two elegant bedrooms, each with en suite bathrooms, ensure privacy and comfort for family and visitors alike. Completing the estate are three beautifully appointed independent units. A cozy corner studio offers a private sanctuary with a bedroom, breakfast area, bathroom, and terrace, enhanced by air conditioning and infrared heating. Beneath the villa, a charming apartment includes a living room, compact kitchen, double bedroom, and terrace—ideal for guests or extended family. A separate ground-floor flat boasts its own garden entrance, living area, kitchen, bedroom, and bathroom, with access to a lush 100 m² garden featuring a stylish outdoor bar. Outdoor living reaches its peak with a stunning swimming pool adorned with decorative tiling, a soothing fountain, integrated jacuzzi, and ambient LED lighting. The pool can be heated for year-round enjoyment, while the surrounding space features an outdoor kitchen with refrigerator and freezer—perfect for al fresco entertaining. A roof terrace with panoramic sea views hosts solar panel installations and ample space for lounging or dining under the Mediterranean sky. Additional premium features include hot and cold air conditioning throughout, infrared heating panels, a three-car parking area with expansion potential, and an automatic gate for privacy and security. Lush landscaping and meticulous detailing enhance the serene atmosphere of this one-of-a-kind estate. Discover your next home in the sun with Real Estate by Gardewik – experts in luxury properties on the Costa Blanca since 1986.
Luxury villa for a large familyProperty comprising 4 buildings, a main villa and 3 flats on 1,000 m2Luxury villa for a large familyProperty comprising 4 buildings, a main villa and 3 flats on 1,000 m2Luxury villa for a large familyProperty comprising 4 buildings, a main villa and 3 flats on 1,000 m2Luxury villa for a large familyProperty comprising 4 buildings, a main villa and 3 flats on 1,000 m2Luxury villa for a large familyProperty comprising 4 buildings, a main villa and 3 flats on 1,000 m2
Fastighetstyp
Villa
Pris
€685,000
Status
Available
Plats
Rojales, Alicante, Spanien - Rojales, Alicante
Sovrum
6
Badrum
5
Boyta
215.00MTK
Tomtarea
1000.00MTK
Referensnummer
RE-120425

Property Overview

Vakna till soluppgången över dalen och Medelhavet från din egen takterrass – välkommen till en privat resort i hjärtat av Rojales där varje dag känns som en lyxsemester på Costa Blanca.

Mäklare
Gardewik Real Estate+34 96 670 26 30hello@gardewik.com

Denna villa finns till salu i Rojales, Alicante, Spanien för €685,000. Fastigheten har 6 sovrum och 5 badrum, med en boyta på 215.00 kvadratmeter och en tomt på 1000.00 kvadratmeter. Referensnummer: RE-120425. Kontakta Gardewik Real Estate på hello@gardewik.com eller +34 96 670 26 30 för mer information.

Villa for sale in Rojales - Gardewik
1 / 50
Available
Villa

Luxury villa for a large familyProperty comprising 4 buildings, a main villa and 3 flats on 1,000 m2

Rojales, Alicante, Spain
€685,000
Ref: RE-120425
6
Bedrooms
5
Bathrooms
215
Built Area
1000
Plot Area

Description

Experience the ultimate family retreat in this expansive luxury villa, thoughtfully designed across four distinct buildings on a private 1,000 m² plot. Perfectly tailored for multi-generational living or hosting guests in elegance, this exceptional property harmonizes spaciousness, comfort, and modern sophistication. The centerpiece is a generously proportioned 150 m² main villa, where seamless open-plan living unfolds beneath high ceilings. A luminous living area invites relaxation with sweeping views of the valley and the shimmering pool beyond, while the modern open kitchen features a central island and premium finishes. Two elegant bedrooms, each with en suite bathrooms, ensure privacy and comfort for family and visitors alike. Completing the estate are three beautifully appointed independent units. A cozy corner studio offers a private sanctuary with a bedroom, breakfast area, bathroom, and terrace, enhanced by air conditioning and infrared heating. Beneath the villa, a charming apartment includes a living room, compact kitchen, double bedroom, and terrace—ideal for guests or extended family. A separate ground-floor flat boasts its own garden entrance, living area, kitchen, bedroom, and bathroom, with access to a lush 100 m² garden featuring a stylish outdoor bar. Outdoor living reaches its peak with a stunning swimming pool adorned with decorative tiling, a soothing fountain, integrated jacuzzi, and ambient LED lighting. The pool can be heated for year-round enjoyment, while the surrounding space features an outdoor kitchen with refrigerator and freezer—perfect for al fresco entertaining. A roof terrace with panoramic sea views hosts solar panel installations and ample space for lounging or dining under the Mediterranean sky. Additional premium features include hot and cold air conditioning throughout, infrared heating panels, a three-car parking area with expansion potential, and an automatic gate for privacy and security. Lush landscaping and meticulous detailing enhance the serene atmosphere of this one-of-a-kind estate. Discover your next home in the sun with Real Estate by Gardewik – experts in luxury properties on the Costa Blanca since 1986.
Features

6 bedrooms
5 bathrooms

Energy Rating

Energy Certificate

Pending
A
0-55
B
55-75
C
75-90
D
90-120
E
120-160
F
160-250
G
250-250+

Energy Efficiency Scale

Certificate information will be available soon

Location

Luxury villa for a large familyProperty comprising 4 buildings, a main villa and 3 flats on 1,000 m2

Rojales, Alicante

1 km radiusPan to explore

Currency Converter

Base Price:685 000 EUR

Exchange rates are approximate and updated daily.

Loading Calculator...

Quick Actions

Get in Touch

Leave your details and our property experts will contact you shortly.

No Commitment
Fast Response
Gardewik

Real Estate Agent

Certified Real Estate Agents

Price

€685,000