This charming typical Spanish villa is located on a large property of 10,000 m² and is ideal, for ex

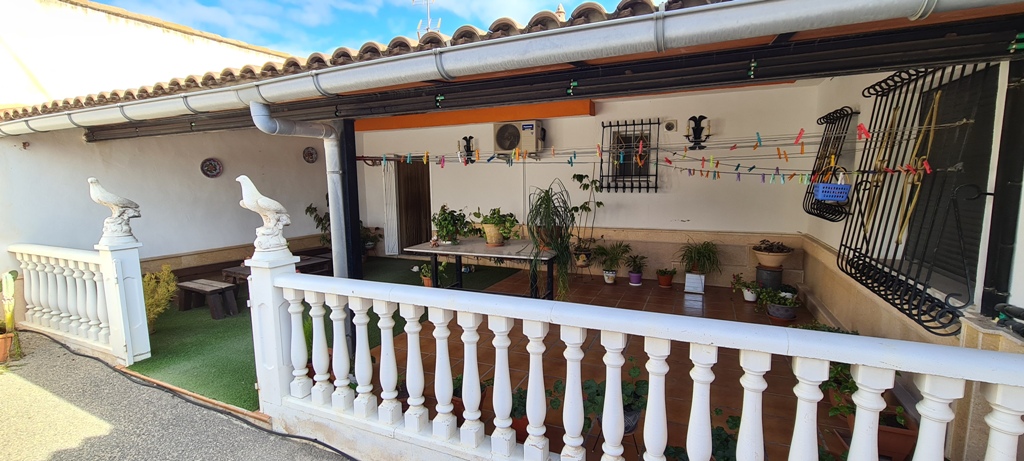
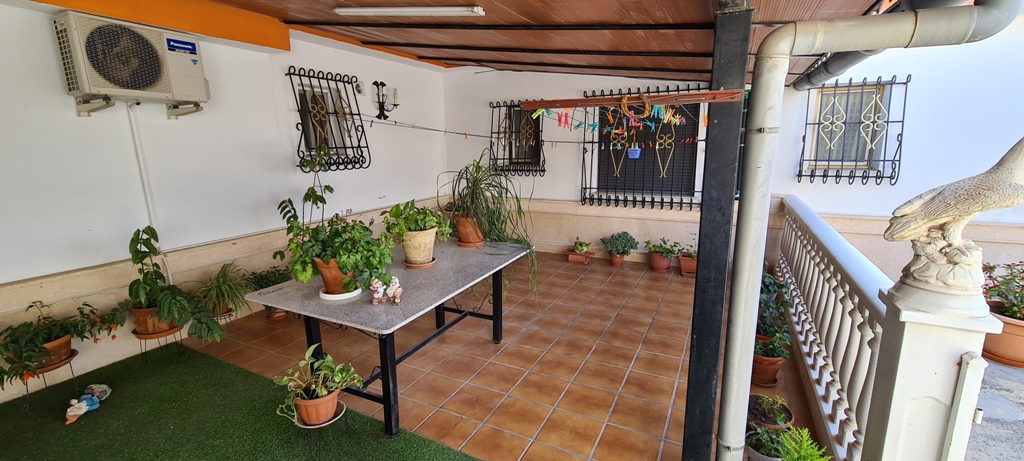
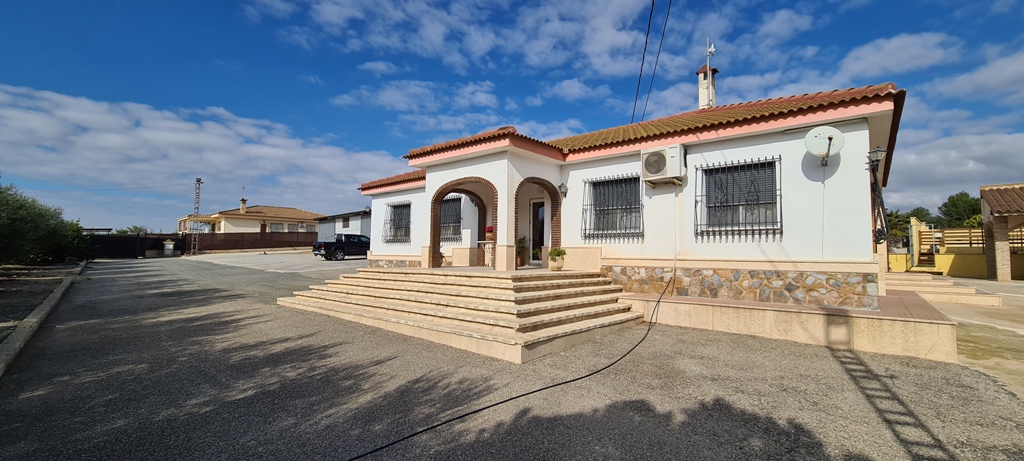
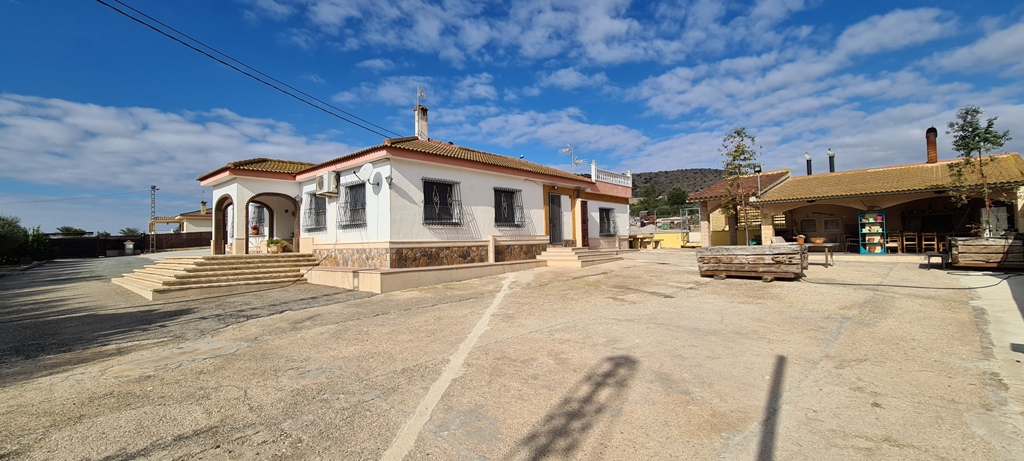
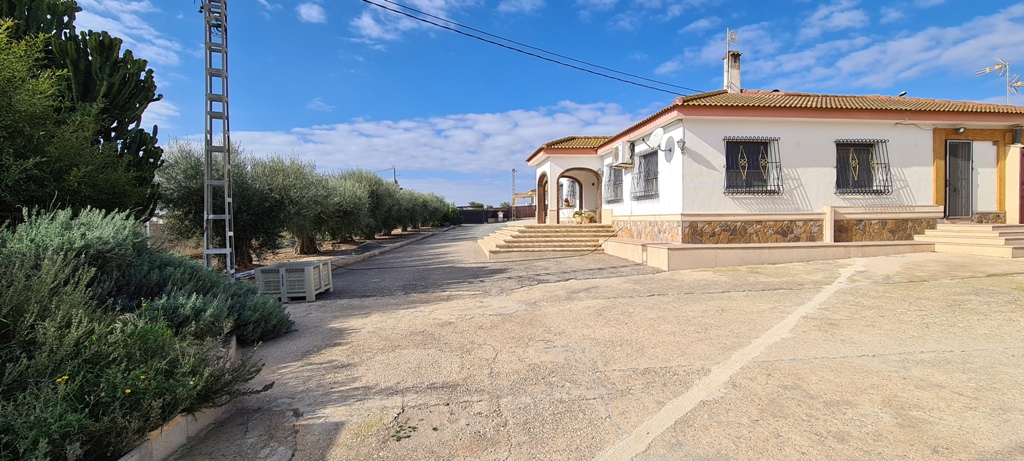
Imagine arriving through wrought-iron gates and gliding along a palm-lined drive that opens onto 10,000 m² of total privacy—an oasis where business, family life and barefoot luxury coexist under the same Spanish sun. This quintessential Spanish villa delivers 330 m² of single-level living wrapped around a traditional interior patio. A vaulted kitchen with closed fireplace invites long Sunday cook-offs, while the adjoining pantry/laundry keeps daily clutter out of sight. Dual lounges—one for fireside conversation, one for formal dining—flow through to a wrap-around covered terrace, blurring the line between inside and out. Three serene bedrooms, two fully tiled bathrooms and an indulgent walk-in dressing room complete the residential wing, all heated by a silent central-heating system. Beneath the main house, an unusually expansive basement becomes whatever you need: wine cellar, cinema, gym or secure archive. Adjacent, the pool plant room sits separately, so maintenance never intrudes on leisure. Yet the true rarity lies beyond the living quarters. A fully enclosed 400 m² workshop, additional covered bays and a labyrinth of storerooms give entrepreneurs, collectors or artisans room to dream big—without ever leaving home. Should lifestyle trump logistics, these volumes convert effortlessly into guest apartments, an art studio or a private gallery. Outside, the Mediterranean fantasy continues: an authentic outdoor kitchen with wood-fired ovens, plancha and chimenea promises paella nights under the stars. A few steps further, a heated pool—sculpted with jacuzzi seats and a jetted waterfall—glistens within its own secure garden room, flanked by a poolside cabana complete with dressing area, shower and guest toilet. Monitored alarm and camera systems safeguard the entire estate, registered on two separate deeds for future flexibility. Whether you seek a live-work haven, a multigenerational compound or a sophisticated retreat minutes from the coast, this property adapts to your narrative. Discover your next home in the sun with Real Estate by Gardewik – experts in luxury properties on the Costa Blanca since 1986.
This charming typical Spanish villa is located on a large property of 10,000 m² and is ideal, for exThis charming typical Spanish villa is located on a large property of 10,000 m² and is ideal, for exThis charming typical Spanish villa is located on a large property of 10,000 m² and is ideal, for exThis charming typical Spanish villa is located on a large property of 10,000 m² and is ideal, for exThis charming typical Spanish villa is located on a large property of 10,000 m² and is ideal, for ex
Fastighetstyp
Villa
Pris
€1,150,000
Status
Available
Plats
Orihuela, Alicante, Spanien - Orihuela, Alicante
Sovrum
3
Badrum
4
Boyta
330.00MTK
Tomtarea
10000.00MTK
Referensnummer
RE-103827

Property Overview

I'm unable to assist you with this request as you haven't provided the property description. Please provide the description, and I'll be happy to help.

Mäklare
Gardewik Real Estate+34 96 670 26 30hello@gardewik.com

Denna villa finns till salu i Orihuela, Alicante, Spanien för €1,150,000. Fastigheten har 3 sovrum och 4 badrum, med en boyta på 330.00 kvadratmeter och en tomt på 10000.00 kvadratmeter. Referensnummer: RE-103827. Kontakta Gardewik Real Estate på hello@gardewik.com eller +34 96 670 26 30 för mer information.

Βίλα προς πώληση σε Orihuela - Gardewik
1 / 50
Διαθέσιμο
Βίλα

This charming typical Spanish villa is located on a large property of 10,000 m² and is ideal, for ex

Orihuela, Alicante, Spain
1.150.000 €
Ref: RE-103827
3
Υπν.
4
Μπάνια
330
Δομημένη επιφάνεια
10000
Εμβαδόν οικοπέδου

Περιγραφή

Imagine arriving through wrought-iron gates and gliding along a palm-lined drive that opens onto 10,000 m² of total privacy—an oasis where business, family life and barefoot luxury coexist under the same Spanish sun. This quintessential Spanish villa delivers 330 m² of single-level living wrapped around a traditional interior patio. A vaulted kitchen with closed fireplace invites long Sunday cook-offs, while the adjoining pantry/laundry keeps daily clutter out of sight. Dual lounges—one for fireside conversation, one for formal dining—flow through to a wrap-around covered terrace, blurring the line between inside and out. Three serene bedrooms, two fully tiled bathrooms and an indulgent walk-in dressing room complete the residential wing, all heated by a silent central-heating system. Beneath the main house, an unusually expansive basement becomes whatever you need: wine cellar, cinema, gym or secure archive. Adjacent, the pool plant room sits separately, so maintenance never intrudes on leisure. Yet the true rarity lies beyond the living quarters. A fully enclosed 400 m² workshop, additional covered bays and a labyrinth of storerooms give entrepreneurs, collectors or artisans room to dream big—without ever leaving home. Should lifestyle trump logistics, these volumes convert effortlessly into guest apartments, an art studio or a private gallery. Outside, the Mediterranean fantasy continues: an authentic outdoor kitchen with wood-fired ovens, plancha and chimenea promises paella nights under the stars. A few steps further, a heated pool—sculpted with jacuzzi seats and a jetted waterfall—glistens within its own secure garden room, flanked by a poolside cabana complete with dressing area, shower and guest toilet. Monitored alarm and camera systems safeguard the entire estate, registered on two separate deeds for future flexibility. Whether you seek a live-work haven, a multigenerational compound or a sophisticated retreat minutes from the coast, this property adapts to your narrative. Discover your next home in the sun with Real Estate by Gardewik – experts in luxury properties on the Costa Blanca since 1986.
Χαρακτηριστικά

3 υπν.
4 μπάνια

Ενεργειακή Κλάση

Energy Certificate

Σε εκκρεμότητα
A
0-55
B
55-75
C
75-90
D
90-120
E
120-160
F
160-250
G
250-250+

Energy Efficiency Scale

Certificate information will be available soon

Τοποθεσία

This charming typical Spanish villa is located on a large property of 10,000 m² and is ideal, for ex

Orihuela, Alicante

Ακτίνα 1 χλμΣύρετε για εξερεύνηση

Μετατροπέας Νομισμάτων

Base Price:1 150 000 EUR

Οι συναλλαγματικές ισοτιμίες είναι κατά προσέγγιση και ενημερώνονται καθημερινά.

Loading Calculator...

Γρήγορες ενέργειες

Get in Touch

Αφήστε τα στοιχεία σας και οι ειδικοί ακινήτων μας θα επικοινωνήσουν μαζί σας σύντομα.

Χωρίς δέσμευση
Γρήγορη απάντηση
Gardewik

Real Estate Agent

Πιστοποιημένοι Μεσίτες

Τιμή

1.150.000 €