Outstanding south west facing detached Villa Zambra on a 1,000 m2 plot which overlooks the 18th fair

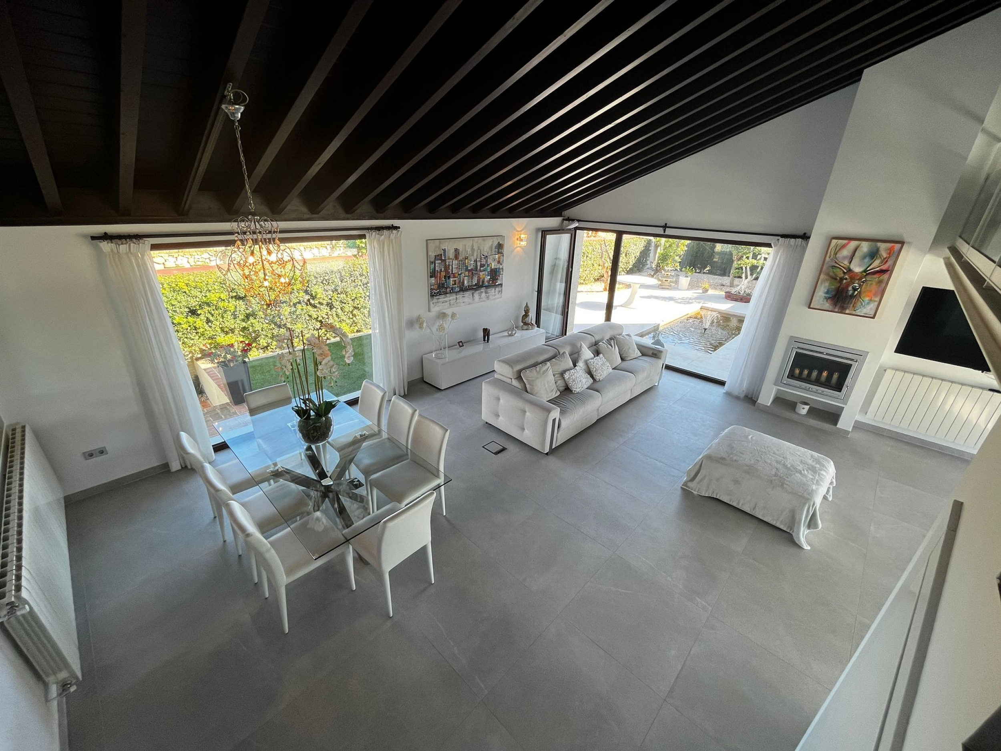
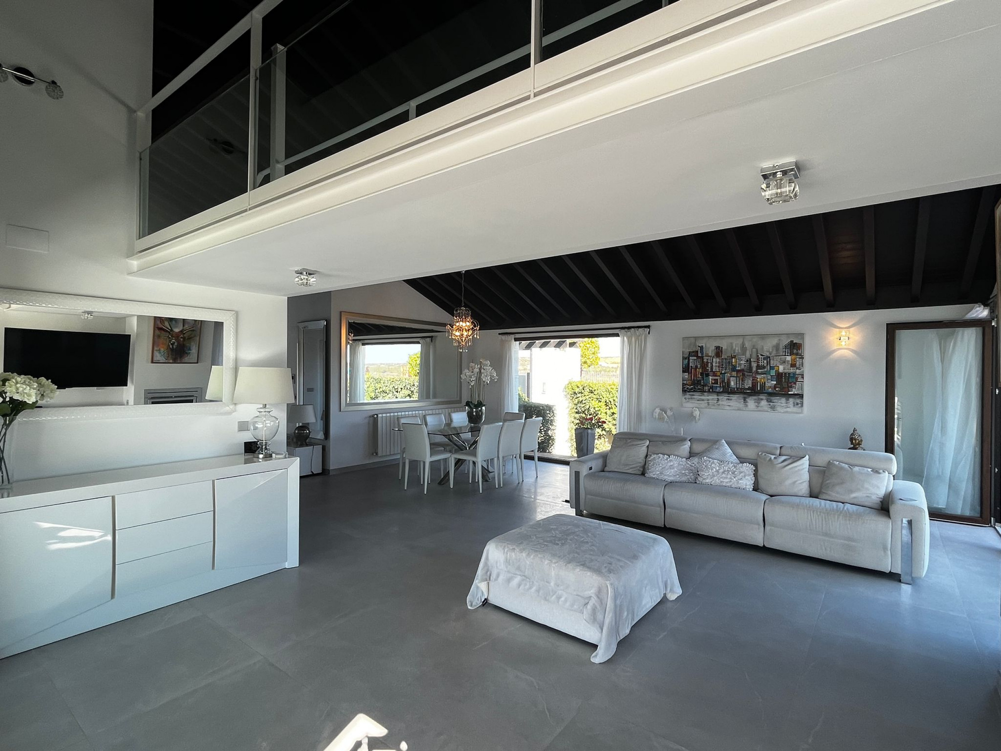
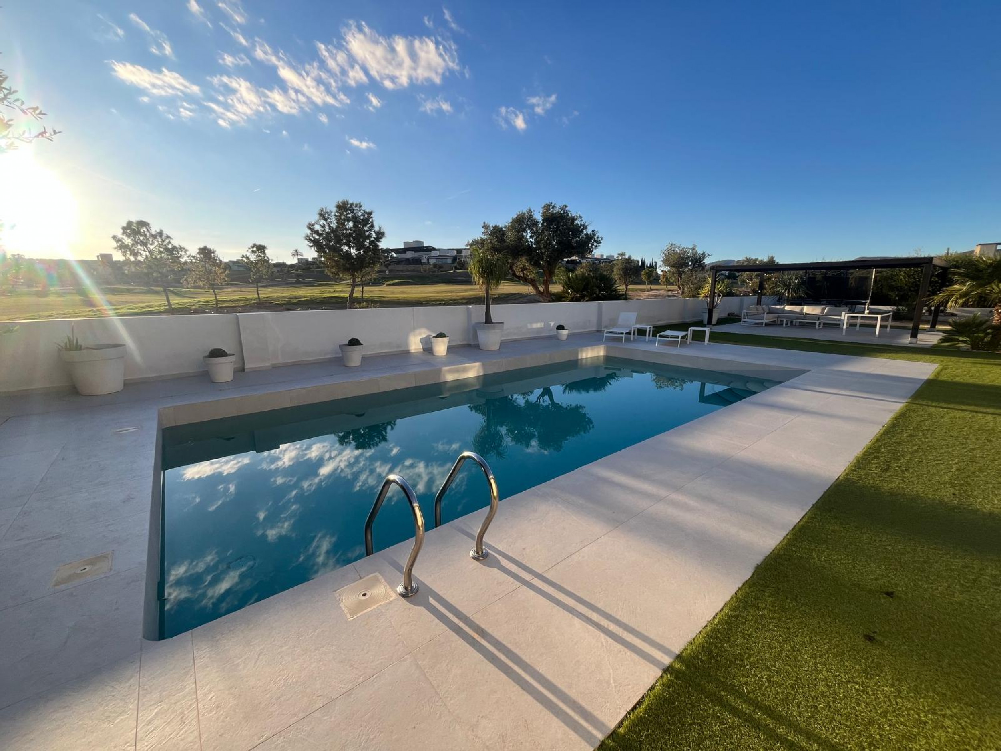
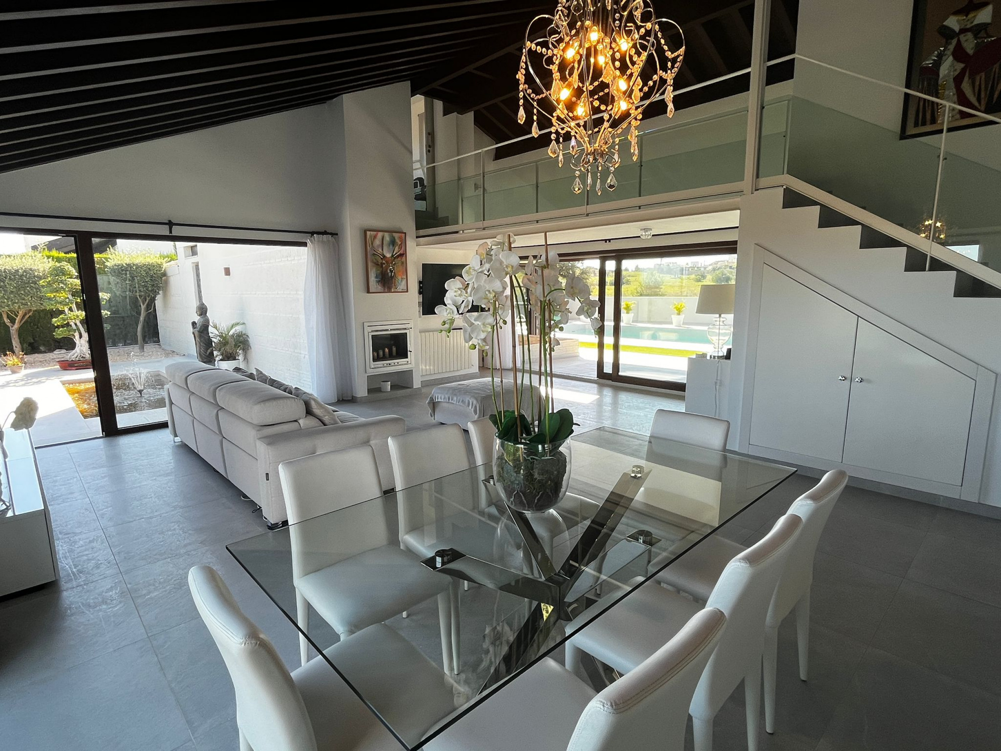
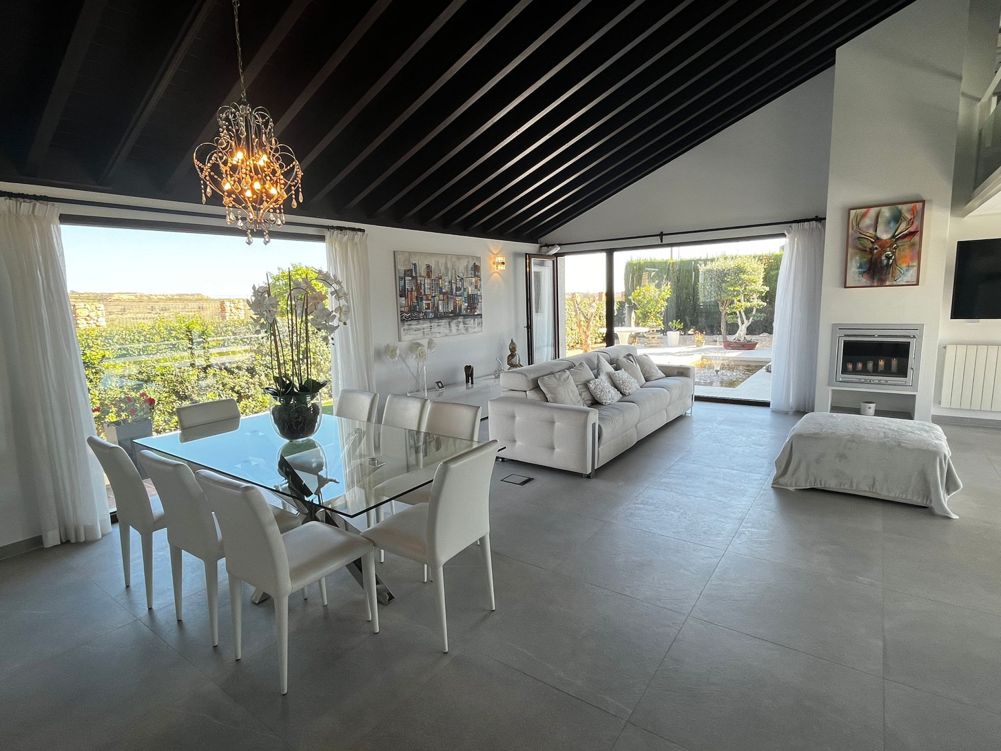
Villa Zambra, a masterpiece of luxury living, boasts a south-west facing orientation, perfectly positioned to soak up the sun's warm rays and take in breathtaking 18th fairway golf course views. This stunning detached villa sits proudly on a generous 1,000 m2 plot, offering the ultimate retreat for those seeking a peaceful and exclusive lifestyle. As you step inside, the glass entrance door leads you into a spectacular lounge/dining area, complete with wooden beamed ceilings, a glass balcony staircase, and a wood burning fire. The expansive glass sliding doors seamlessly blend indoors and outdoors, allowing you to effortlessly transition between the warmth of the home and the serenity of the garden. Imagine sipping your morning coffee in the tranquil side window, surrounded by lush greenery and the soothing sound of water from the pond. The master bedroom, nestled to the left of the villa, exudes opulence, boasting a wooden beamed ceiling, a dressing area, and an en-suite bathroom, complete with a jacuzzi bath, large shower, and bidet/toilet. The corner glass sliding doors lead out to the garden, providing the perfect spot to unwind and take in the breathtaking views. The additional two double bedrooms, situated to the right, offer ample space for relaxation, each featuring wooden beamed ceilings and glass sliding doors that seamlessly connect to the garden. A spacious shower room, guest toilet, and large laundry/storage area round out this impressive accommodation. The fully fitted kitchen, finished in crisp white gloss, is equipped with high-end appliances, including an integrated fridge/freezer, dishwasher, NEFF hob, oven, and microwave. The spacious pantry and large glass sliding door ensure a seamless flow between cooking and dining, and the perfect opportunity to take in the stunning garden views. Whether you're seeking a private retreat, a family-friendly haven, or simply a luxurious escape from the world, Villa Zambra embodies the essence of Mediterranean luxury living. Discover your next home in the sun with Real Estate by Gardewik – experts in luxury properties on the Costa Blanca since 1986.
Outstanding south west facing detached Villa Zambra on a 1,000 m2 plot which overlooks the 18th fairOutstanding south west facing detached Villa Zambra on a 1,000 m2 plot which overlooks the 18th fairOutstanding south west facing detached Villa Zambra on a 1,000 m2 plot which overlooks the 18th fairOutstanding south west facing detached Villa Zambra on a 1,000 m2 plot which overlooks the 18th fairOutstanding south west facing detached Villa Zambra on a 1,000 m2 plot which overlooks the 18th fair
Fastighetstyp
Villa
Pris
€995,000
Status
Available
Plats
Sucina, Murcia, Spanien - Sucina, Murcia
Sovrum
4
Badrum
3
Boyta
220.00MTK
Tomtarea
1000.00MTK
Referensnummer
RE-102556

Property Overview

Stunning glass entrance opens to a spacious lounge, wood-burning fireplace, and private pool, perfect for indoor-outdoor living.

Mäklare
Gardewik Real Estate+34 96 670 26 30hello@gardewik.com

Denna villa finns till salu i Sucina, Murcia, Spanien för €995,000. Fastigheten har 4 sovrum och 3 badrum, med en boyta på 220.00 kvadratmeter och en tomt på 1000.00 kvadratmeter. Referensnummer: RE-102556. Kontakta Gardewik Real Estate på hello@gardewik.com eller +34 96 670 26 30 för mer information.

Vila na prodej v Sucina - Gardewik
1 / 46
K dispozici
Vila

Outstanding south west facing detached Villa Zambra on a 1,000 m2 plot which overlooks the 18th fair

Sucina, Murcia, Spain
995 000 €
Ref: RE-102556
4
Ložnice
3
Koupelny
220
Zastavěná plocha
1000
Plocha pozemku

Popis

Villa Zambra, a masterpiece of luxury living, boasts a south-west facing orientation, perfectly positioned to soak up the sun's warm rays and take in breathtaking 18th fairway golf course views. This stunning detached villa sits proudly on a generous 1,000 m2 plot, offering the ultimate retreat for those seeking a peaceful and exclusive lifestyle. As you step inside, the glass entrance door leads you into a spectacular lounge/dining area, complete with wooden beamed ceilings, a glass balcony staircase, and a wood burning fire. The expansive glass sliding doors seamlessly blend indoors and outdoors, allowing you to effortlessly transition between the warmth of the home and the serenity of the garden. Imagine sipping your morning coffee in the tranquil side window, surrounded by lush greenery and the soothing sound of water from the pond. The master bedroom, nestled to the left of the villa, exudes opulence, boasting a wooden beamed ceiling, a dressing area, and an en-suite bathroom, complete with a jacuzzi bath, large shower, and bidet/toilet. The corner glass sliding doors lead out to the garden, providing the perfect spot to unwind and take in the breathtaking views. The additional two double bedrooms, situated to the right, offer ample space for relaxation, each featuring wooden beamed ceilings and glass sliding doors that seamlessly connect to the garden. A spacious shower room, guest toilet, and large laundry/storage area round out this impressive accommodation. The fully fitted kitchen, finished in crisp white gloss, is equipped with high-end appliances, including an integrated fridge/freezer, dishwasher, NEFF hob, oven, and microwave. The spacious pantry and large glass sliding door ensure a seamless flow between cooking and dining, and the perfect opportunity to take in the stunning garden views. Whether you're seeking a private retreat, a family-friendly haven, or simply a luxurious escape from the world, Villa Zambra embodies the essence of Mediterranean luxury living. Discover your next home in the sun with Real Estate by Gardewik – experts in luxury properties on the Costa Blanca since 1986.
Vlastnosti

4 ložnice
3 koupelny

Energetická třída

Energy Certificate

Čekající
A
0-55
B
55-75
C
75-90
D
90-120
E
120-160
F
160-250
G
250-250+

Energy Efficiency Scale

Certificate information will be available soon

Lokalita

Outstanding south west facing detached Villa Zambra on a 1,000 m2 plot which overlooks the 18th fair

Sucina, Murcia

Okruh 1 kmPosunutím prozkoumejte

Převodník Měn

Base Price:995 000 EUR

Směnné kurzy jsou orientační a aktualizovány denně.

Loading Calculator...

Rychlé akce

Get in Touch

Zanechte své údaje a naši odborníci na nemovitosti vás brzy kontaktují.

Nezávazně
Rychlá odpověď
Gardewik

Real Estate Agent

Certifikovaní makléři

Cena

995 000 €